



Platform

Residential
3433 Roxanne Avenue, Long Beach, CA, 90808-3015
Sold
$1,417,000
Listed By: Listing Office: Coldwell Banker Realty
Source: California Regional Multiple Listing Service
Sold Date: 2024/03/20
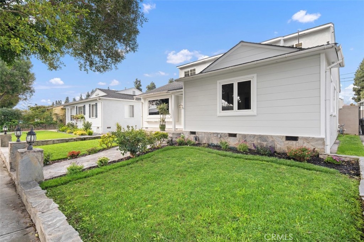
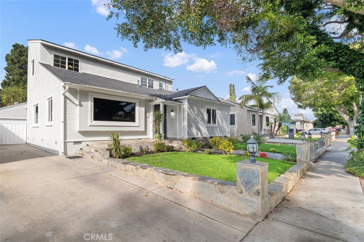
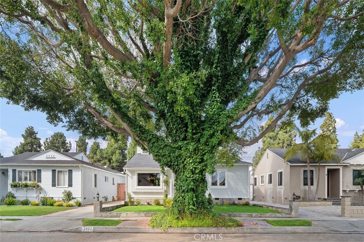
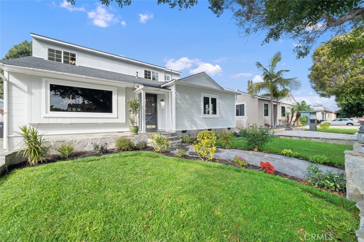
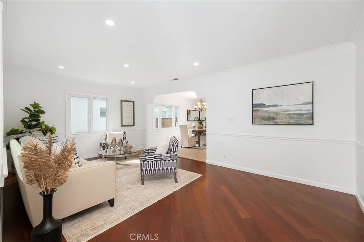
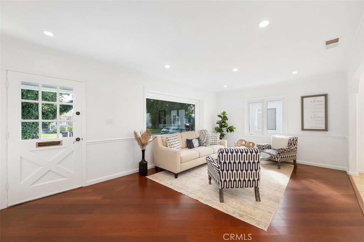
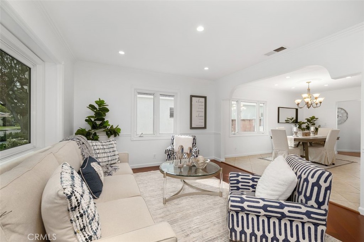
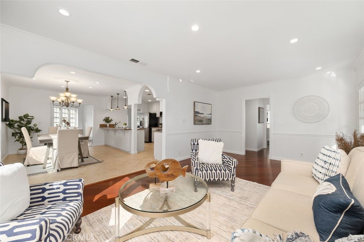
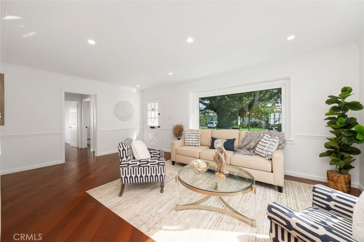
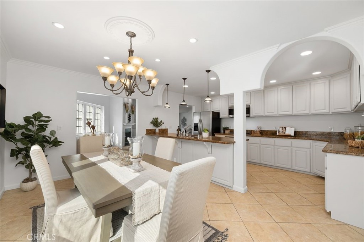
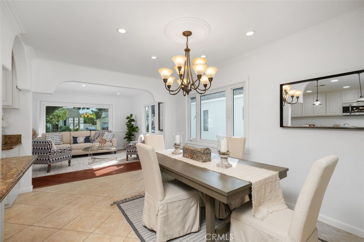
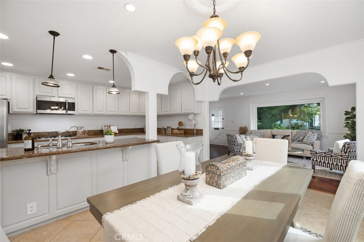
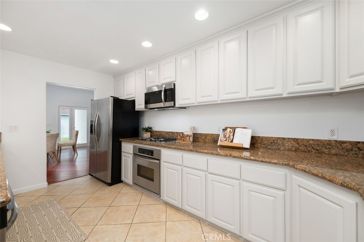
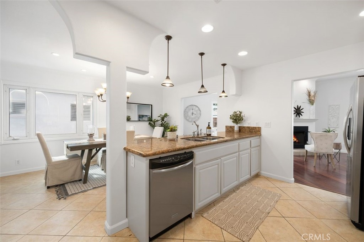
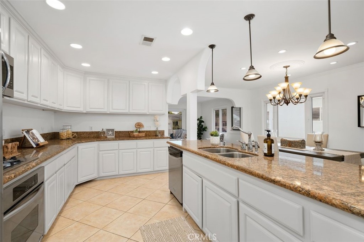
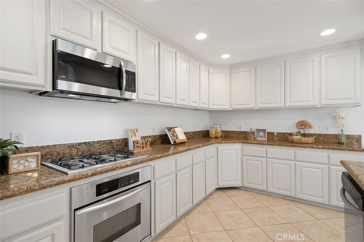
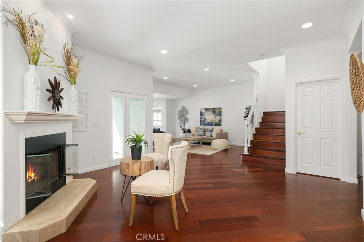
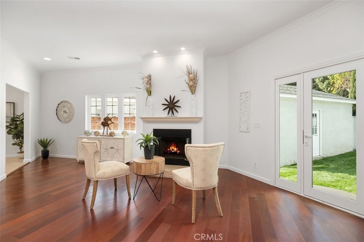
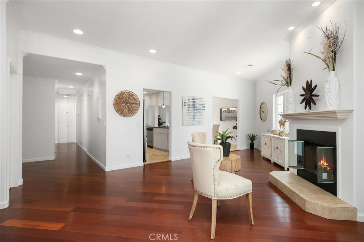
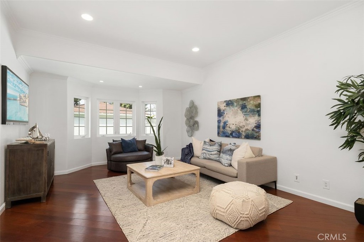
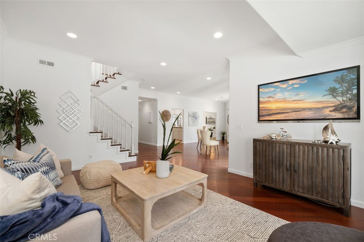
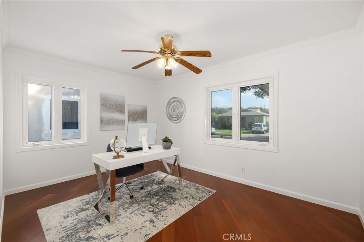
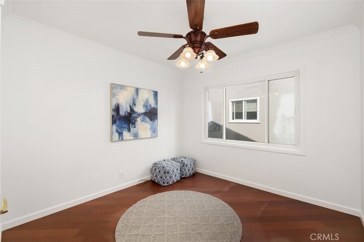
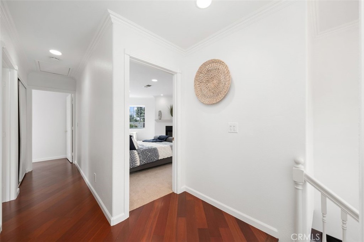
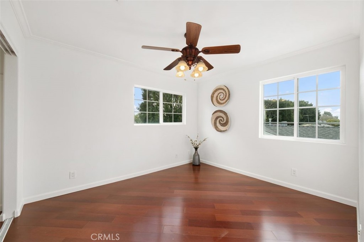
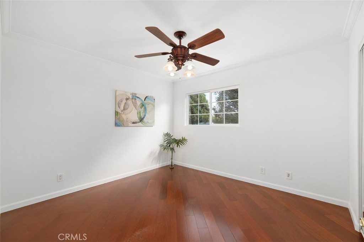
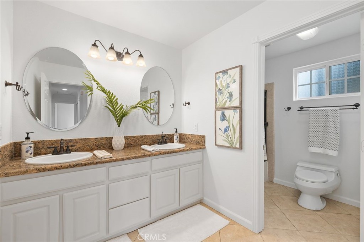
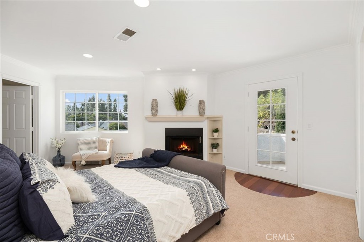
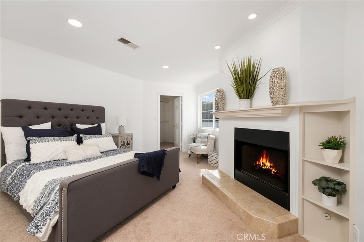
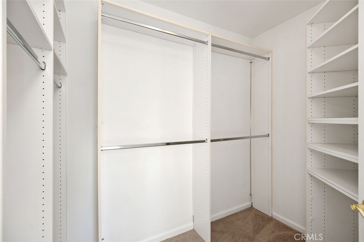
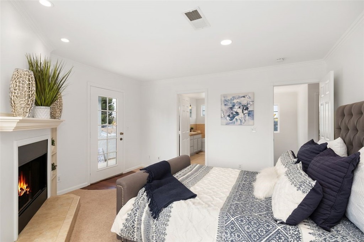
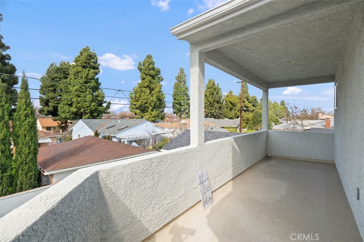
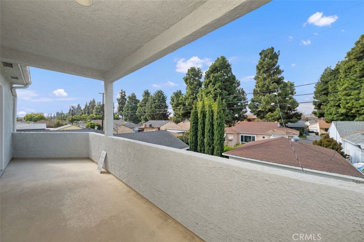
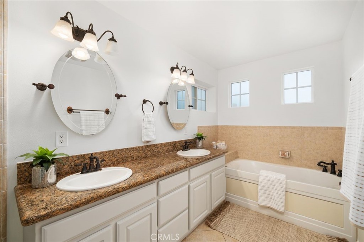
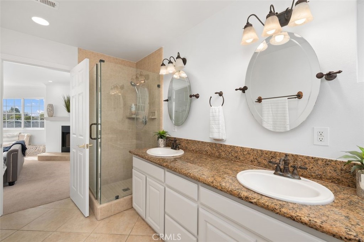
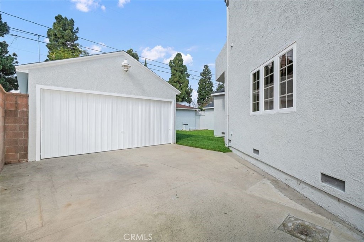
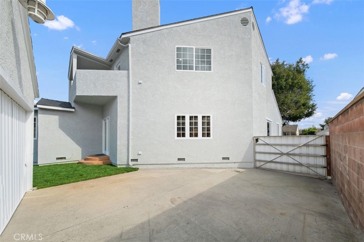
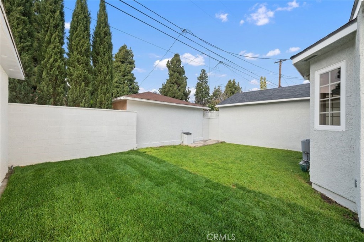
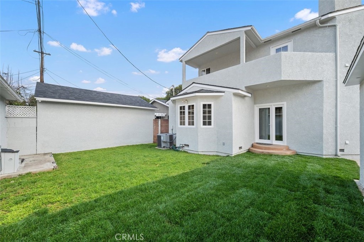
Stunning 5-bedroom, 3-bathroom home boasting over 2800 square feet of luxurious living space. Perfectly situated on a quiet tree-lined street in the picturesque Los Altos area of East Long Beach. Rich wood floors flow seamlessly throughout much of the home while tastefull updates are evident evrywhere you look. The main level features formal living and dining rooms, and two bedrooms, which provide versatility and convenience for guests or for use as a home office. This floorplan also includes a spacious family room, complete with a cozy fireplace and French doors overlooking the large grassy backyard. The open-concept kitchen, overlooking the formal dining room, features a centered peninsula with granite countertops, dual basin sink, stainless steel appliances, an incredible amount of wrap around cabinetry, and overhead pendant lighting. Upstairs, you'll find three additional bedrooms including a large well thought out primary suite, featuring a gas fireplace, walk-in closet, luxurious en suite bath with separate shower, spa tub, water closet, and dual vanities. The primary also has a balcony overlooking the lush backyard, perfect for enjoying morning coffee or evening sunsets. The meticulously landscaped grassy front and back yards offer plenty of space for outdoor activities and entertaining, while the detached two-car garage and extra-long driveway provide ample parking and storage options for multiple cars, boat, or RV!
MLS® ID OC24030161
UPDATED: 03/22/2024 15:45
Details
Location Details
Formatted Street Address 3433 Roxanne Avenue
Subdivision Carson Park/Long Beach (CLB)
County Los Angeles
Area 25 - Carson Park
Country US
Property Details
Property Condition Turnkey
Special Listing Conditions Standard
Listing Terms Submit
Interior Details
Interior Features Breakfast Bar, Balcony, Separate Formal Dining Room, Granite Counters, Open Floorplan, Recessed Lighting, Primary Suite, Walk In Closets
Appliances Built In Range, Gas Range, Microwave, Tankless Water Heater, Water Heater
Flooring Type Wood
Levels 1
Fireplace Family Room, Gas, Primary Bedroom
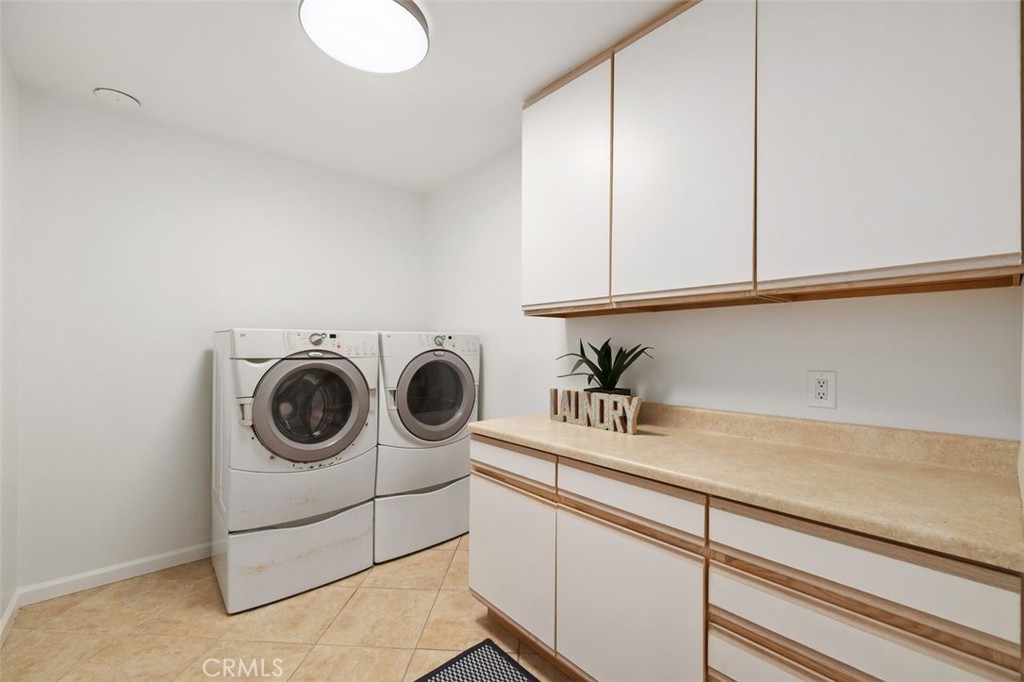
Laundry Inside, Laundry Room
Building Details
Year Built 1953
Approx Age 73
Architectural Style Traditional
Stories 2
Construction Drywall, Stucco
Garage Spaces 2
Heating Central, Forced Air, Natural Gas
Water Supply Types Public
Has View Yes
View Description Mountains
Land Details
Lot Size 5209
Acreage 0.12
Irregular No
Lot Description Back Yard, Front Yard, Lawn, Landscaped, Level, Sprinkler System
Zoning LBR1N
Outdoor Area Back Yard |Front Yard |Lawn |Landscaped |Level |Sprinkler System
Pool None
Private Pool No
Fence Block,GoodCondition
Fence Total Block,GoodCondition
Shoreline No
Sewers Public Sewer, Sewer Tap Paid
Community Features Curbs, Gutters, Storm Drains, Street Lights, Sidewalks
Attractions
Elementary School Newcomb
Middle School Newcomb
High School Millikan
High School District Long Beach Unified
Property Features
Feature Curbs
Feature Gutters
Feature Storm Drains
Feature Street Lights
Feature Sidewalks
Rooms
Kitchen Granite Counters, Kitchen Island, Pots And Pan Drawers, Remodeled, Updated Kitchen, Walk In Pantry
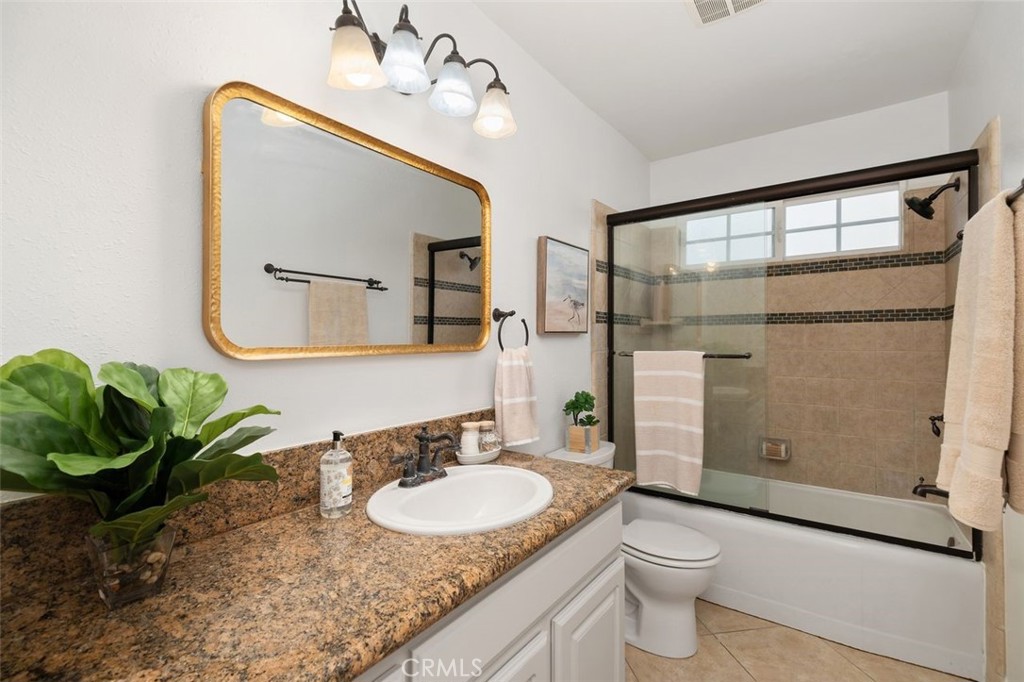
Bathroom Bathroom Exhaust Fan, Bathtub, Dual Sinks, Granite Counters, Remodeled, Soaking Tub, Separate Shower, Tub Shower, Vanity, Walk In Shower
Other Walk In Closets
Other
Status Sold
Location
 The multiple listing data appearing on this website, or contained in reports produced therefrom, is owned and copyrighted by California Regional Multiple Listing Service, Inc. ("CRMLS") and is protected by all applicable copyright laws. Information provided is for viewer's personal, non-commercial use and may not be used for any purpose other than to identify prospective properties the viewer may be interested in purchasing. All listing data, including but not limited to square footage and lot size is believed to be accurate, but the listing Agent, listing Broker and CRMLS and its affiliates do not warrant or guarantee such accuracy. The viewer should independently verify the listed data prior to making any decisions based on such information by personal inspection and/or contacting a real estate professional.<br><br> Based on information from California Regional Multiple Listing Service, Inc. as of 2026/11/13 and /or other sources. All data, including all measurements and calculations of area, is obtained from various sources and has not been, and will not be, verified by broker or MLS. All information should be independently reviewed and verified for accuracy. Properties may or may not be listed by the office/agent presenting the information.