



Platform

Residential
5222 Stratford Avenue, Westminster, CA, 92683-1752
Sold
$749,000
4 Bed
3 Bath
3 Parking
2268 SQFT
Listed By: Listing Office: Coldwell Banker Res Brokerage, Co-List Agent: Sheila Flanigan, Co-List Office: Coldwell Banker Res Brokerage
Source: California Regional Multiple Listing Service
Sold Date: 2017/12/15
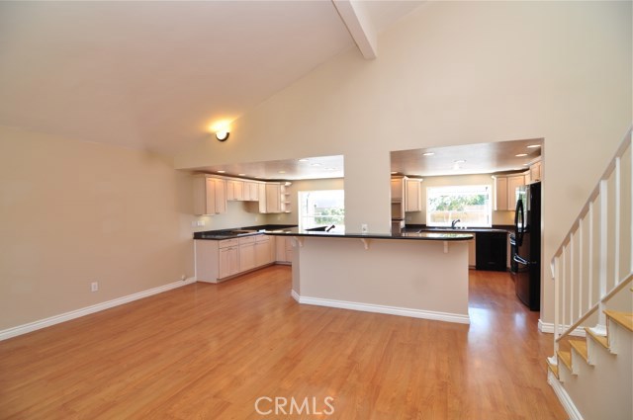
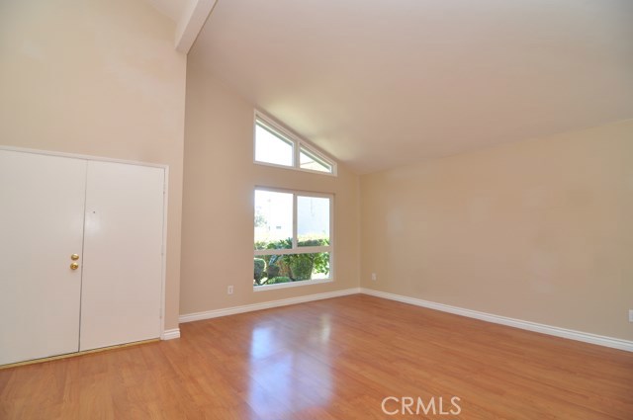
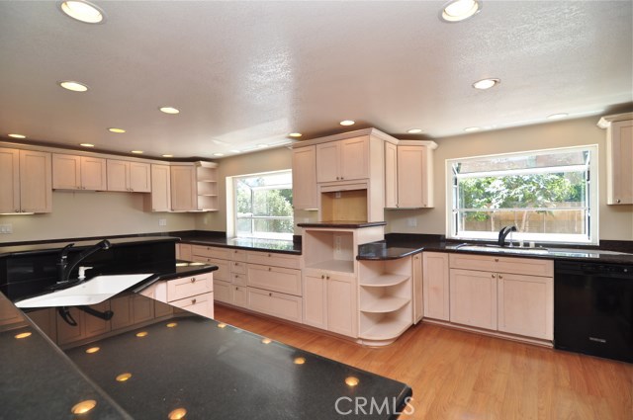
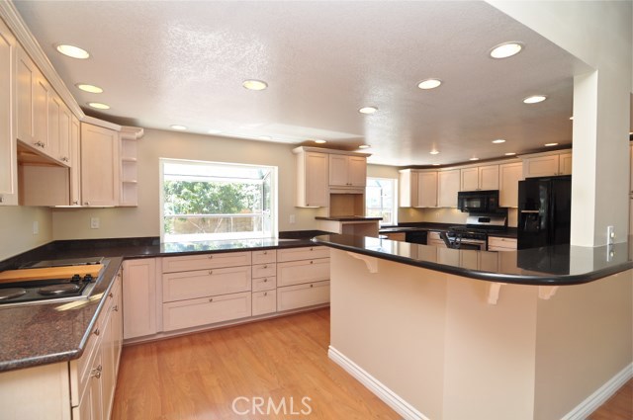
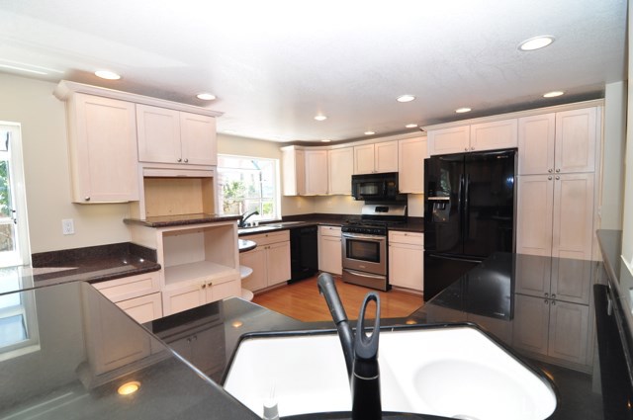
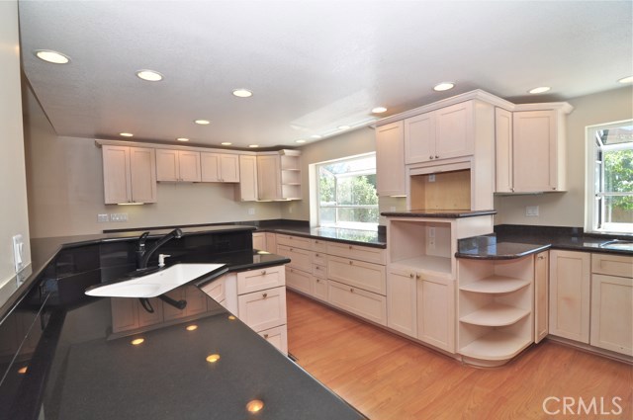
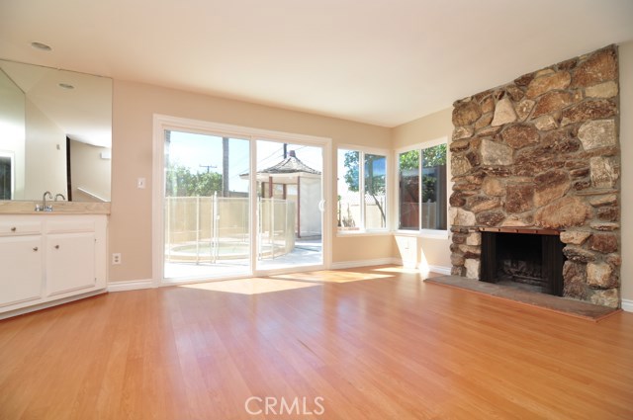
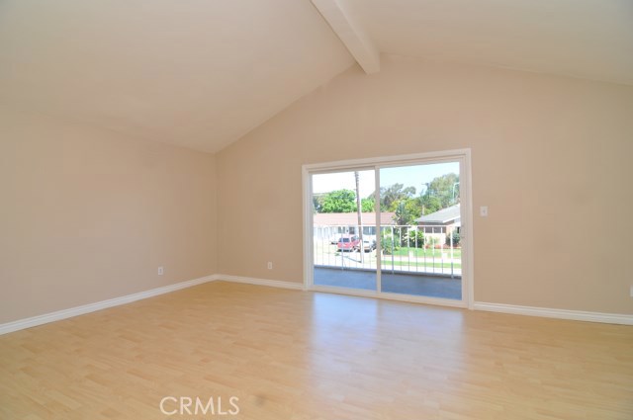
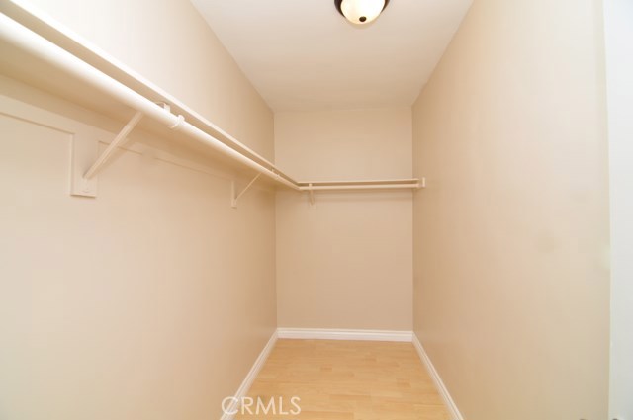
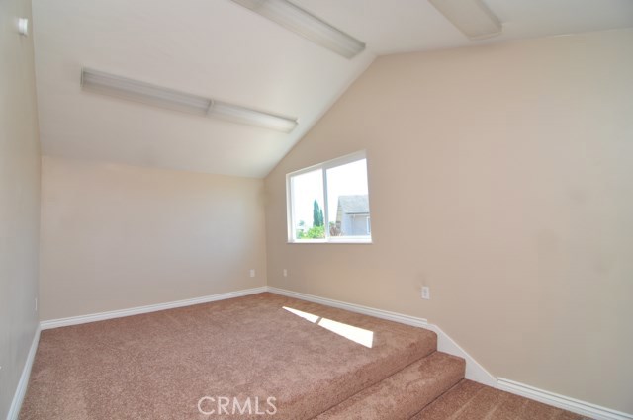
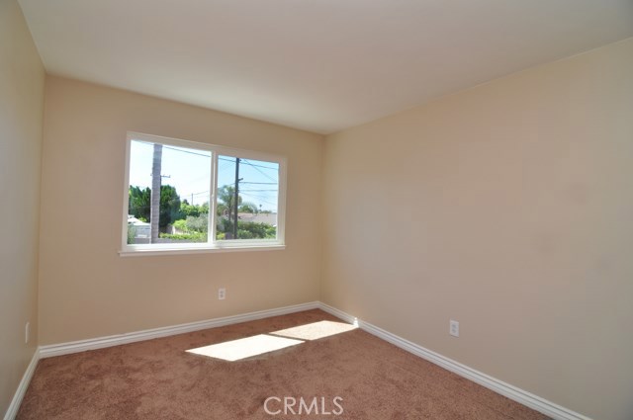
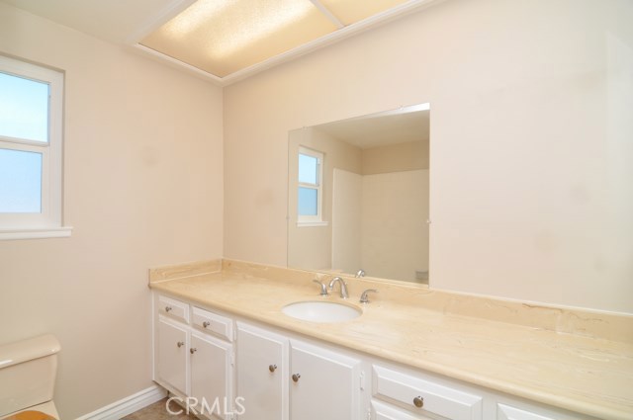
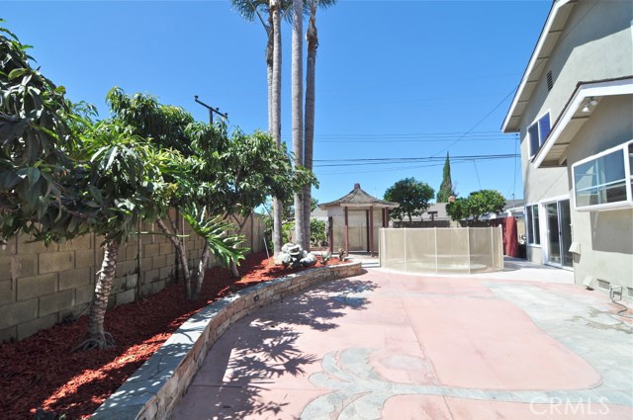
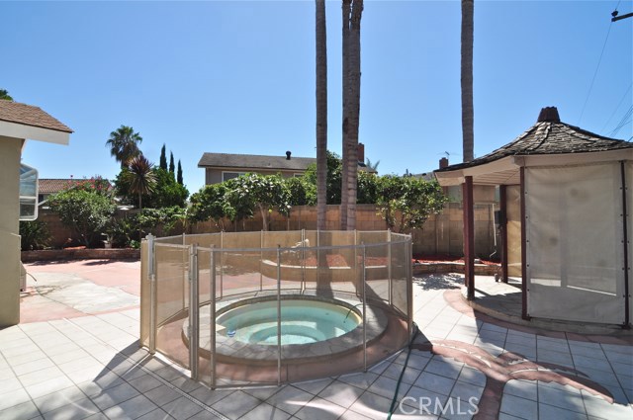
Back on the Market 11/7/2017. Fantastic Westside Westminster Deal, Don't miss this opportunity! Feel the cool ocean breezes from this gorgeous S&S Windsor Floorplan. With towering vaulted ceilings and a downstairs bed and bath, this Westside Westminster charmer is sure to delight. The kitchen has been blown out and expanded into a gourmet chef's paradise. Offering ample granite counter space, 2 sinks, 2 ranges, loads of cabinet storage, dual garden windows, recessed lighting and much much more. Newer dual pane windows and sliders throughout, nice mix of carpet and hard surface flooring, scraped ceilings, newer hardware, newer interior and exterior paint....the list goes on and on. 3 car garage with roll up garage doors, in ground spa in backyard, central heat and A/C! Home feeds award winning Eastwood Elementary School. Minutes to Beaches and easy access to just about every freeway you would need for your commute to work!
MLS® ID OC17176070
UPDATED: 06/28/2026 00:13
Details
Location Details
Formatted Street Address 5222 Stratford Avenue
Subdivision Village Estates North (VLEN)
County Orange
Area 58 - Westminster North of Rancho, S of 405
Country US
Property Details
Property Condition UpdatedRemodeled
Special Listing Conditions Standard
Listing Terms Submit
Interior Details
Interior Features Cathedral Ceilings, Separate Formal Dining Room, Granite Counters, High Ceilings, Open Floorplan, Bedroom On Main Level
Appliances Built In Range, Dishwasher, Disposal, Gas Oven
Flooring Type Carpet, Laminate, Tile
Levels 2
Fireplace Family Room, Gas, Gas Starter
Laundry In Garage
Building Details
Year Built 1973
Approx Age 53
Architectural Style Contemporary
Stories 2
Construction Brick, Glass, Concrete, Plaster, Stone, Stucco, Copper Plumbing
Garage Spaces 3
Garage Type Attached
Heating Central
Water Supply Types Public
Has View Yes
View Description Mountains
Land Details
Lot Size 6650
Acreage 0.15
Irregular No
Lot Description Back Yard, Front Yard, Garden, Lawn, Landscaped, Sprinkler System
Outdoor Area Back Yard |Front Yard |Garden |Lawn |Landscaped |Sprinkler System
Pool None
Private Pool No
Fence Block,GoodCondition
Fence Total Block,GoodCondition
Shoreline No
Sewers Public Sewer, Sewer Tap Paid
Community Features Curbs, Gutters, Street Lights, Suburban, Sidewalks
Attractions
Elementary School Eastwood
Middle School Stacey
High School District Huntington Beach Union High
Property Features
Feature Curbs
Feature Gutters
Feature Street Lights
Feature Suburban
Feature Sidewalks
Rooms
FamilyRoom Separate Family Room
Bedroom Bedroom On Main Level
Other
Status Sold
Location
 The multiple listing data appearing on this website, or contained in reports produced therefrom, is owned and copyrighted by California Regional Multiple Listing Service, Inc. ("CRMLS") and is protected by all applicable copyright laws. Information provided is for viewer's personal, non-commercial use and may not be used for any purpose other than to identify prospective properties the viewer may be interested in purchasing. All listing data, including but not limited to square footage and lot size is believed to be accurate, but the listing Agent, listing Broker and CRMLS and its affiliates do not warrant or guarantee such accuracy. The viewer should independently verify the listed data prior to making any decisions based on such information by personal inspection and/or contacting a real estate professional.<br><br> Based on information from California Regional Multiple Listing Service, Inc. as of 2026/10/28 and /or other sources. All data, including all measurements and calculations of area, is obtained from various sources and has not been, and will not be, verified by broker or MLS. All information should be independently reviewed and verified for accuracy. Properties may or may not be listed by the office/agent presenting the information.