



Platform

Residential
6311 Wisteria, Westminster, CA, 92683
Sold
$1,040,000
3 Bed
3 Bath
2 Parking
1716 SQFT
Listed By: Listing Office: HomeSmart, Evergreen Realty
Source: California Regional Multiple Listing Service
Sold Date: 2025/11/24
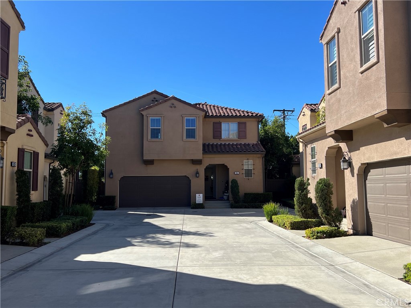
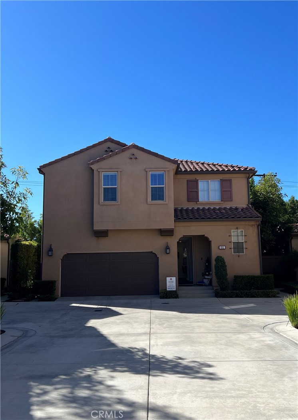
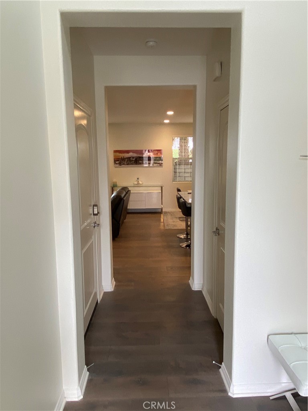
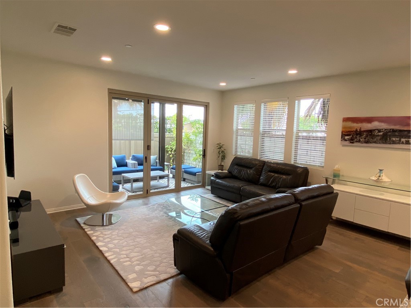
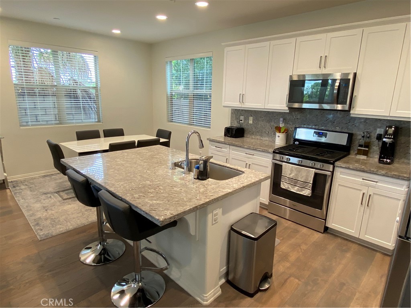
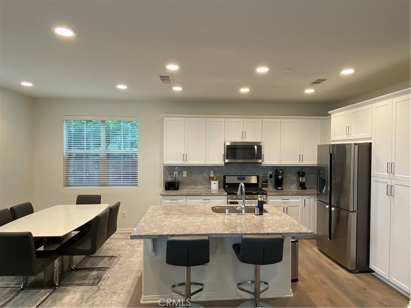
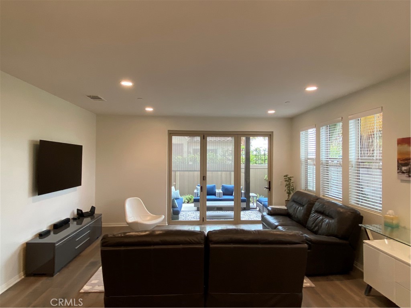
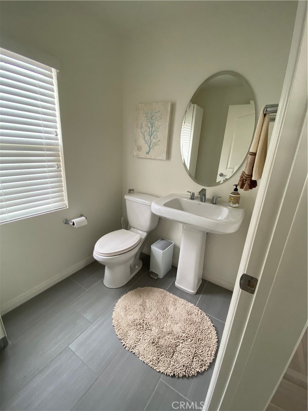
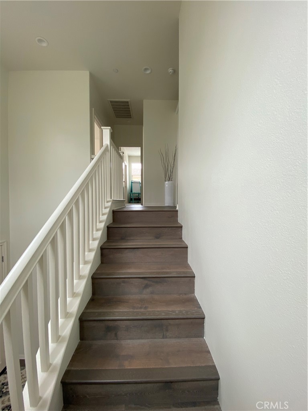
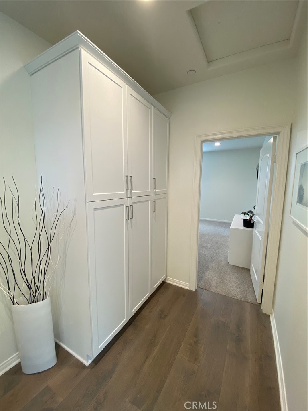
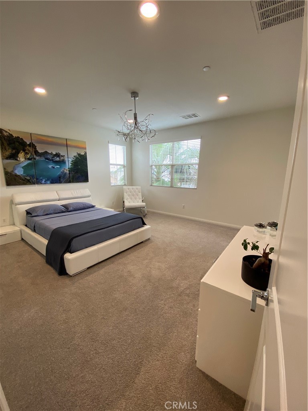
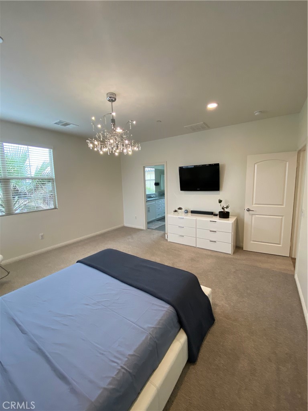
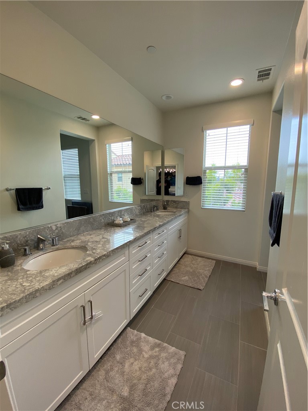
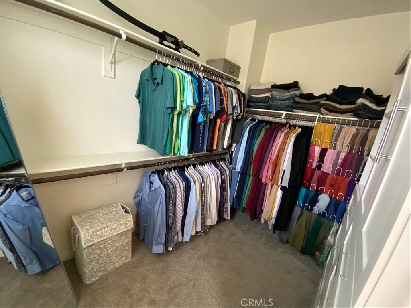
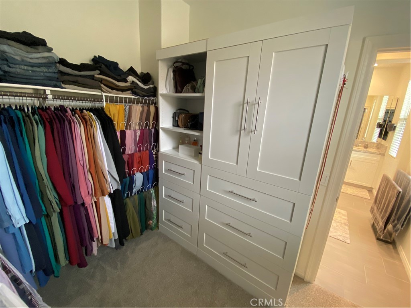
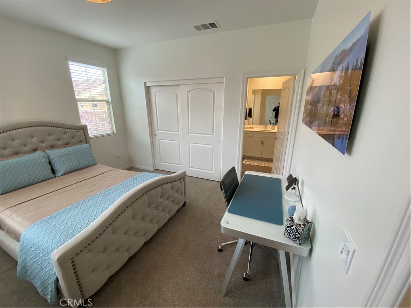
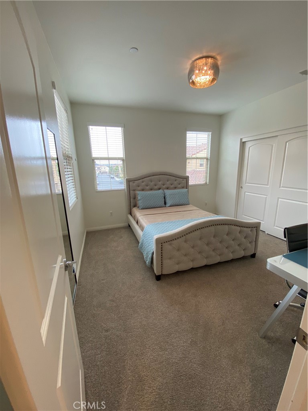
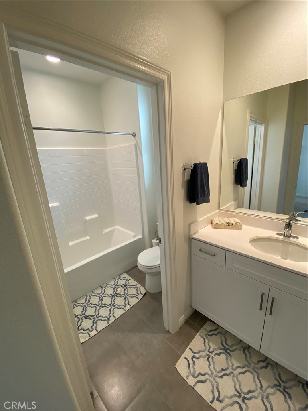
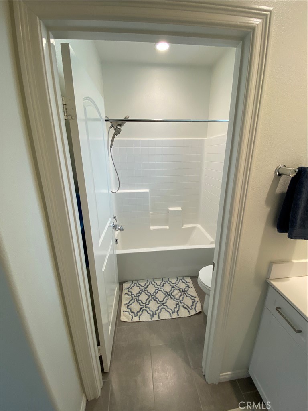
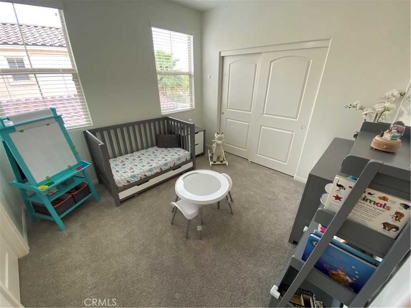
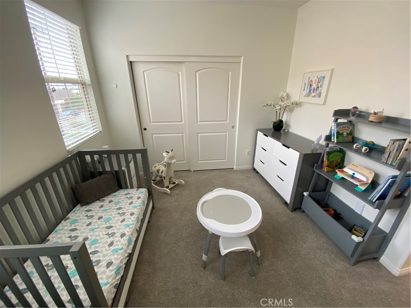
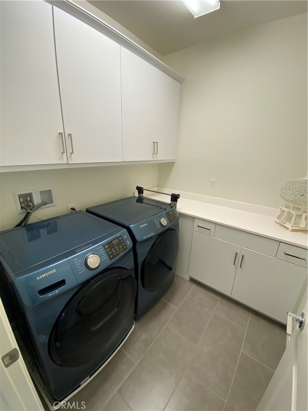
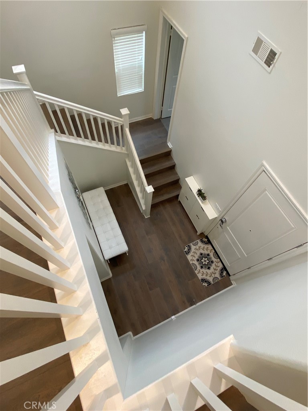
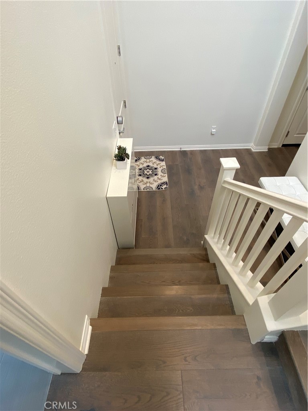
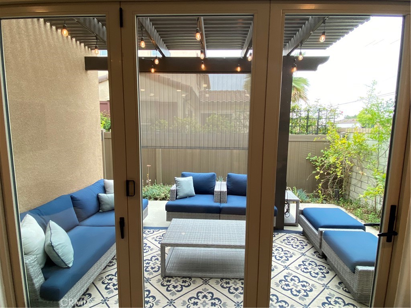
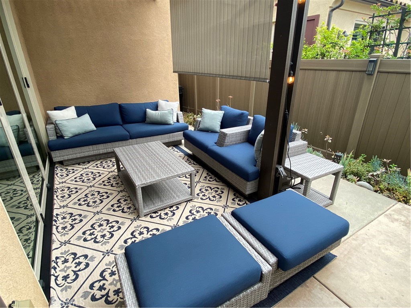
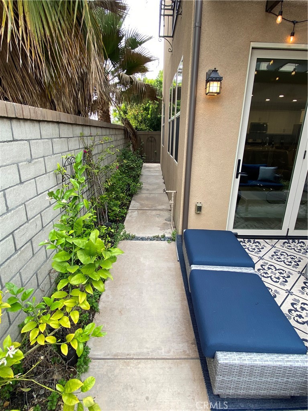
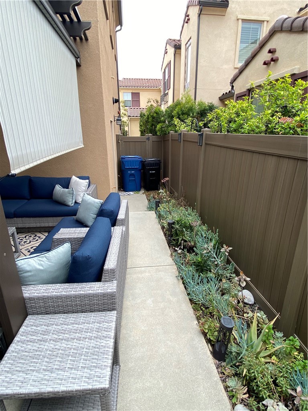
This beautiful home, built by Christopher Homes and feeling nearly brand new, is set in a phenomenal and quiet interior location within the highly sought-after gated community of Westgate. Offering over 1,700 square feet of living space, the floor plan features 3 spacious bedrooms and 2.5 bathrooms. The open concept design highlights a gourmet granite kitchen that flows into the living area. Enjoy a large center prep island with seating, a sunny breakfast nook, white shaker-style cabinets, and upgraded stainless steel appliances including a gas range, microwave, dishwasher, and refrigerator. Thoughtful upgrades can be found throughout, including engineered hardwood flooring, custom bathroom tile, premium carpet, Ultra Premium Dunn Edwards paint, Moen faucets and GWWD windows and sliding door. The large primary suite includes a spa-like bathroom with dual sinks and a spacious closet. Upstairs, a convenient laundry room adds functionality with washer and dryer included. The home has water softener installed for the entire house. The private backyard features new shaded canopy and low-maintenance surrounding vegetation. Built less than 10 years ago, the home sits in one of the best spots in the community on the border of Huntington Beach and Westminster. The area is close to freeways, dining, shopping, and entertainment, and falls within the highly regarded Huntington Beach High School District.
MLS® ID PW25229220
UPDATED: 11/25/2025 19:48
Details
Location Details
Formatted Street Address 6311 Wisteria
Subdivision Westgate
County Orange
Area 60 - Westminster South of Westminster, W of Beach
Country US
Property Details
Property Condition Turnkey
Special Listing Conditions Standard
Listing Terms Cash, Cash To New Loan, Conventional
Interior Details
Interior Features Granite Counters, Open Floorplan, Pantry, Recessed Lighting, All Bedrooms Up, Jack And Jill Bath, Primary Suite, Walk In Closets
Appliances Dishwasher, Energy Star Qualified Appliances, Energy Star Qualified Water Heater, Disposal, Gas Oven, Gas Range, Microwave, Refrigerator, Water Softener, Water Heater, Dryer, Washer
Levels 2
Fireplace None
Building Details
Year Built 2016
Approx Age 10
Architectural Style Patio Home
Stories 2
Garage Spaces 2
Garage Type Attached
Heating Central
Water Supply Types Public
Has View Yes
View Description Neighborhood
HOA Yes
Association Fees
Westgate $163 / Monthly
Land Details
Lot Size 3000
Acreage 0.07
Irregular No
Lot Description Cul De Sac, Sprinkler System
Outdoor Area Cul De Sac |Sprinkler System
Pool None
Private Pool No
Shoreline No
Sewers Public Sewer
Community Features Curbs, Sidewalks, Gated
Attractions
Elementary School Clegg
Middle School Stacy
High School Westminster
High School District Huntington Beach Union High
Property Features
Feature Curbs
Feature Sidewalks
Feature Gated
Building Amenities
Amenity Controlled Access
Amenity Maintenance Grounds
Amenity Management
Rooms
PrimaryBedroom Primary Suite
Bathroom Jack And Jill Bath
Kitchen Granite Counters
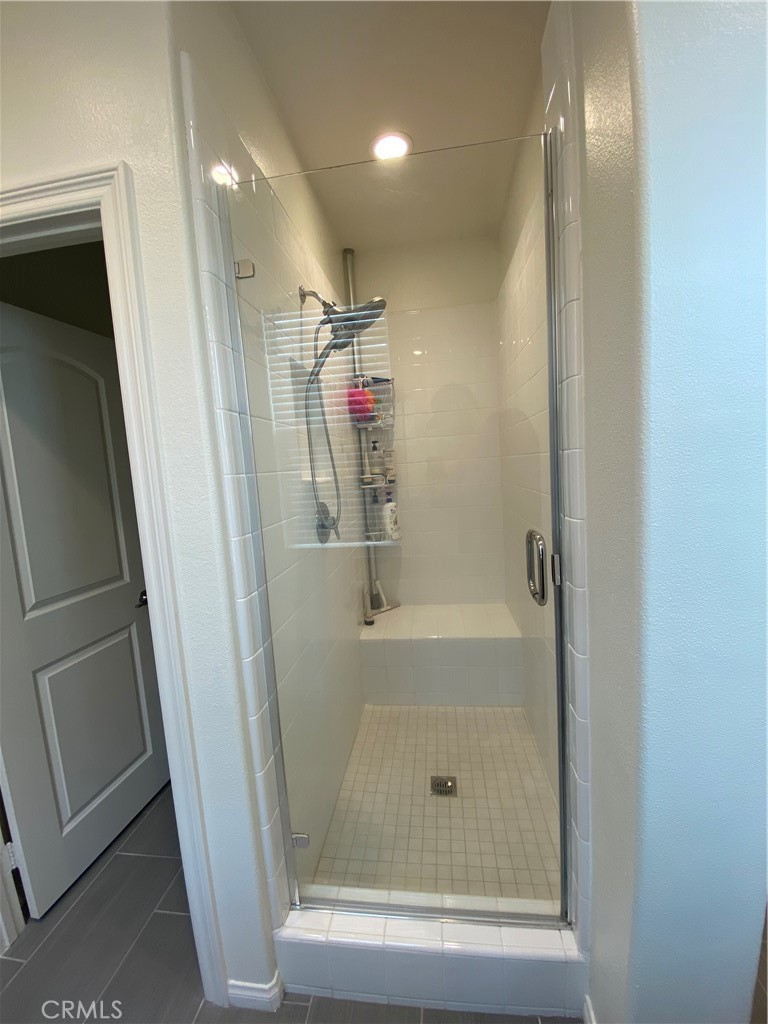
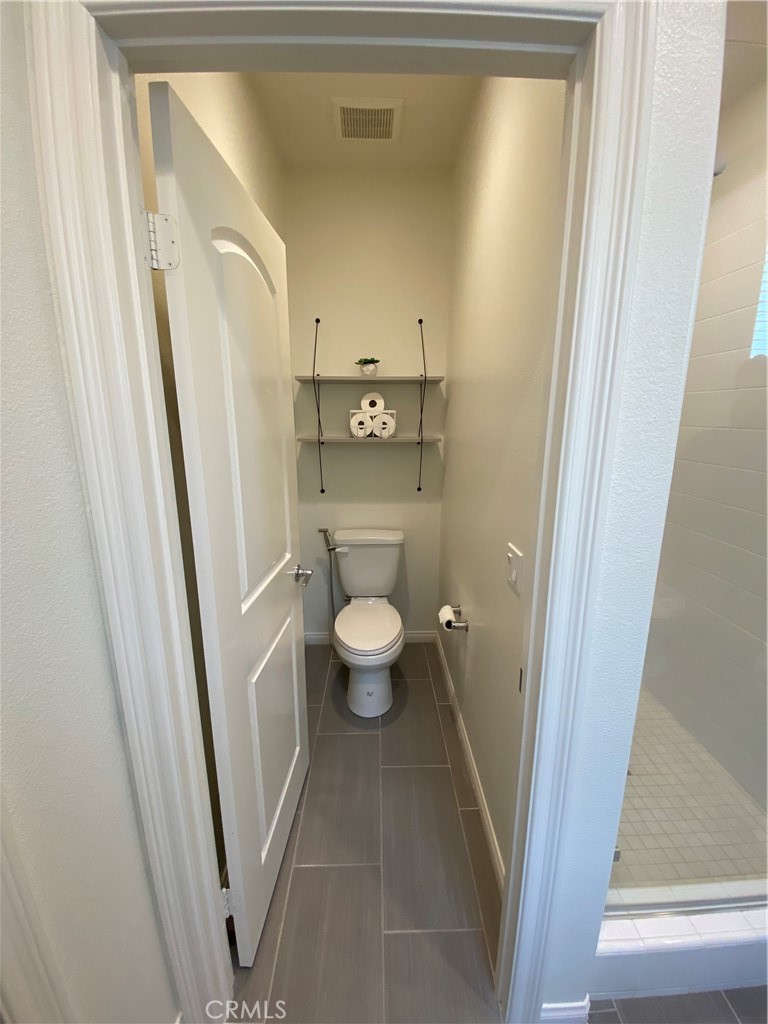
Bathroom Bathroom Exhaust Fan, Bathtub, Dual Sinks, Enclosed Toilet, Granite Counters, Separate Shower, Tub Shower, Walk In Shower
Other Walk In Closets
Bedroom All Bedrooms Up
Other
Status Sold
Location
 The multiple listing data appearing on this website, or contained in reports produced therefrom, is owned and copyrighted by California Regional Multiple Listing Service, Inc. ("CRMLS") and is protected by all applicable copyright laws. Information provided is for viewer's personal, non-commercial use and may not be used for any purpose other than to identify prospective properties the viewer may be interested in purchasing. All listing data, including but not limited to square footage and lot size is believed to be accurate, but the listing Agent, listing Broker and CRMLS and its affiliates do not warrant or guarantee such accuracy. The viewer should independently verify the listed data prior to making any decisions based on such information by personal inspection and/or contacting a real estate professional.<br><br> Based on information from California Regional Multiple Listing Service, Inc. as of 2026/11/13 and /or other sources. All data, including all measurements and calculations of area, is obtained from various sources and has not been, and will not be, verified by broker or MLS. All information should be independently reviewed and verified for accuracy. Properties may or may not be listed by the office/agent presenting the information.