



Platform

Residential
959 Horatio Avenue, Corona, CA, 92882-6159
Sold
$550,000
Listed By: Listing Office: First Team Real Estate
Source: California Regional Multiple Listing Service
Sold Date: 2017/08/10
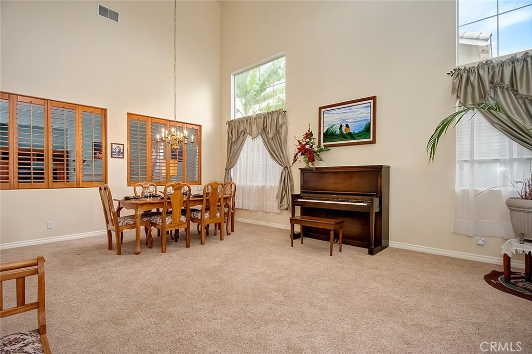
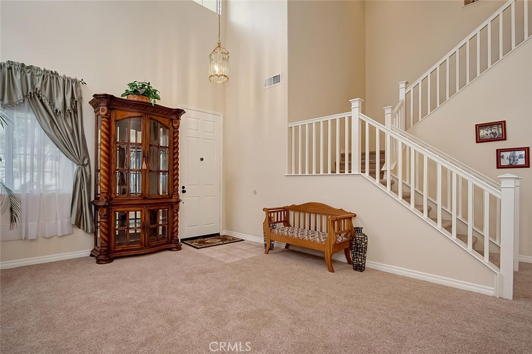
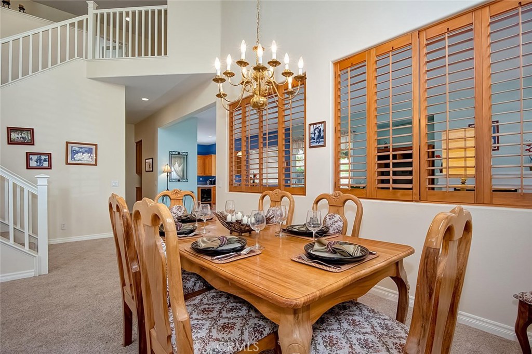
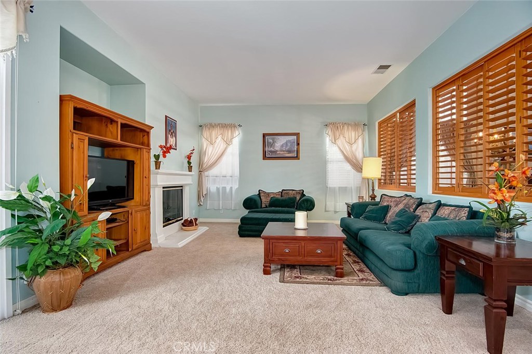
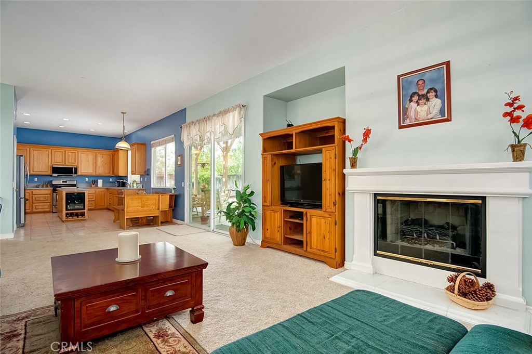
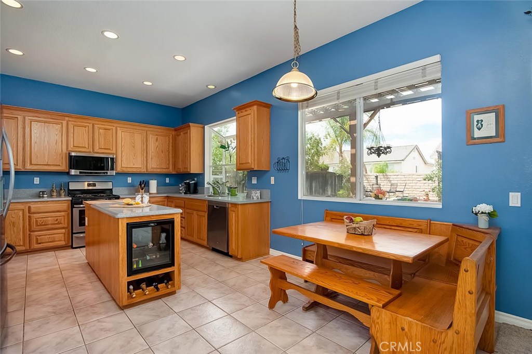
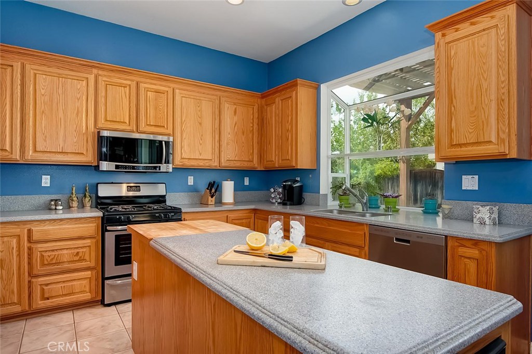
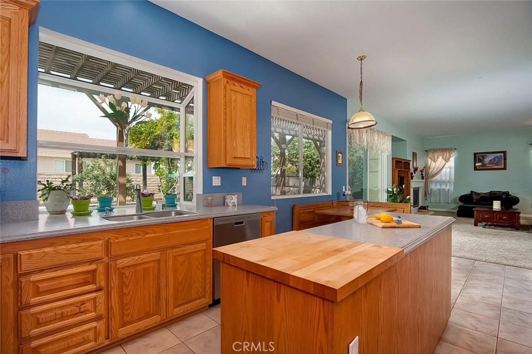
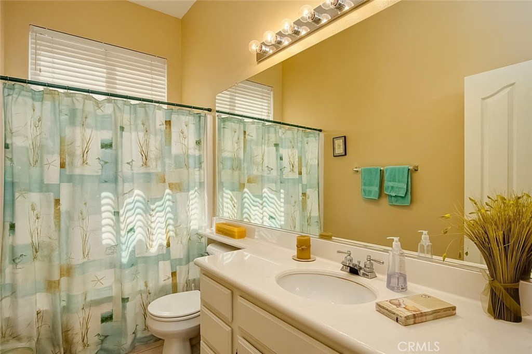
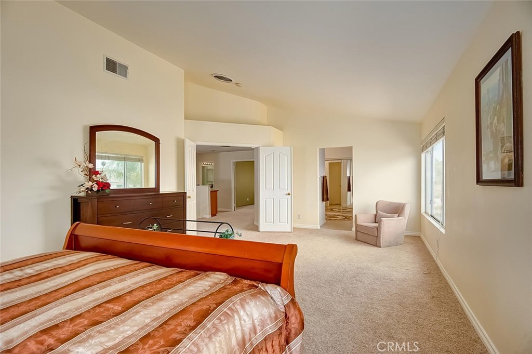
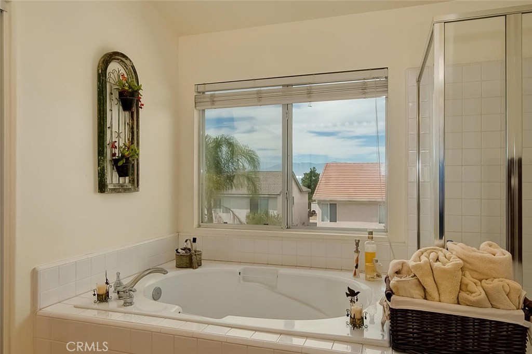
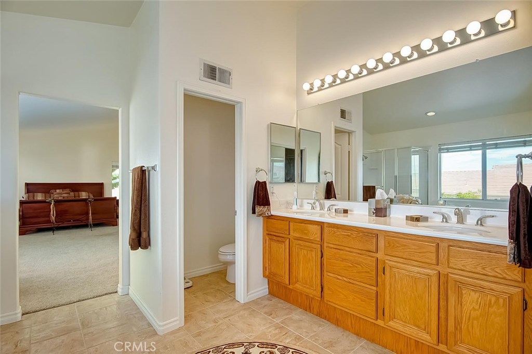
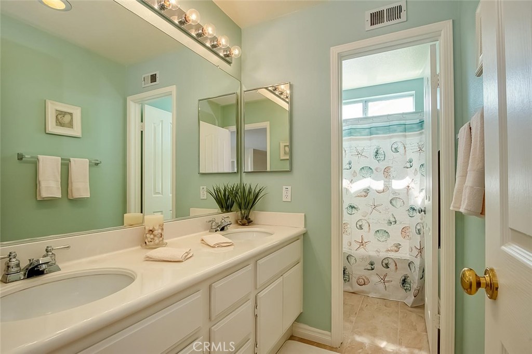
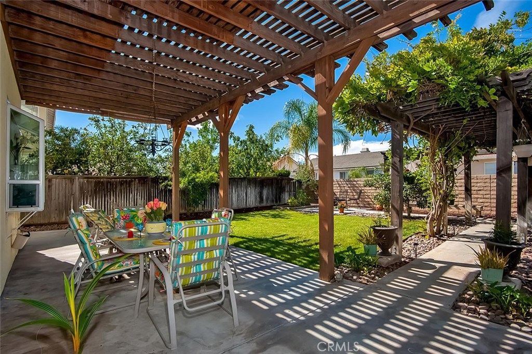
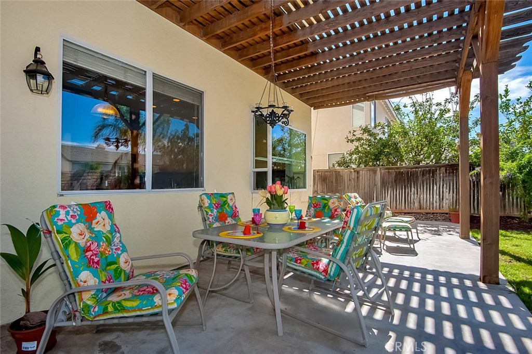
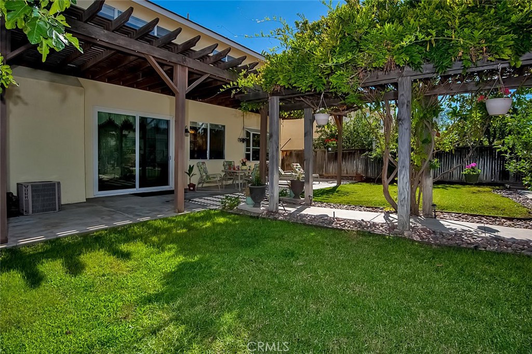
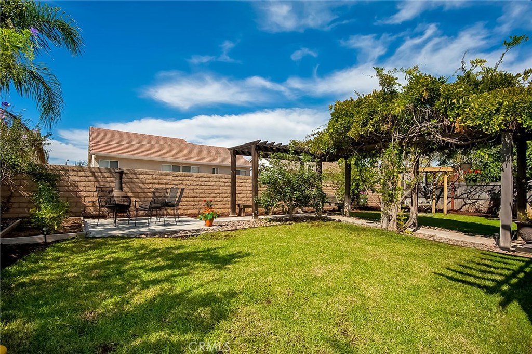
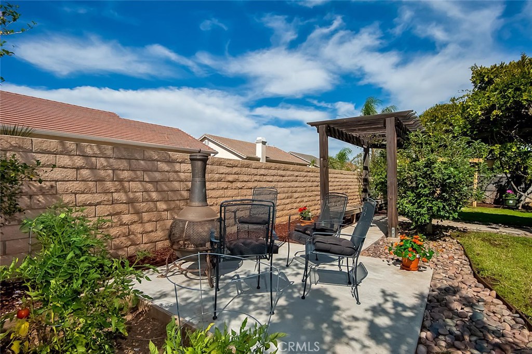
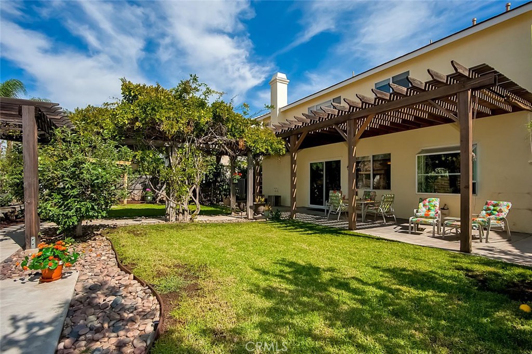
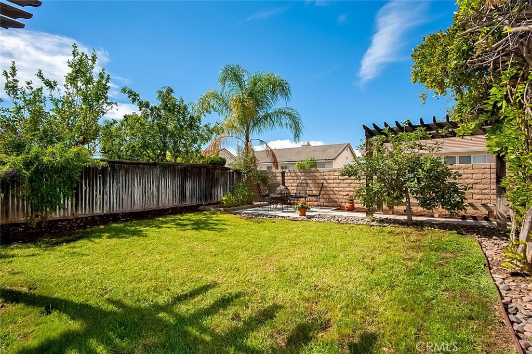
With towering ceilings and loads of natural light, this contemporary, impeccably remodeled Corona home is sure to delight. Remodeled kitchen with stainless steel appliances and gourmet center island with butcher block cutting surface flows effortlessly into the large family room with cozy gas fireplace. Craftsman stair railings and recessed lighting accent the open concept floor plan, complete with indoor shutters which offer a perfect separation between the formal dining room and family room. The fabulous master suite with dual vanity, oversized soaking tub and separate shower plus 3 other large upstairs bedrooms finish off the second story while a perfectly situated downstairs bedroom and full bath complete the first floor. The back yard was designed with one purpose, to draw your family and friends outdoors. Wisteria draped wooden patio cover extends from sliding glass door out onto, pebbled lined walkway w/ low voltage lighting, wood sitting benches, and romantic chair swing, surrounded by sweeping grassy areas on all sides. Home comes equipped with high end roof top solar panels and a whole house attic fan. Sellers haven't paid an electrical bill in months! Perfect family home in a perfect family neighborhood.
MLS® ID OC17142111
UPDATED: 06/27/2026 19:59
Details
Location Details
Formatted Street Address 959 Horatio Avenue
County Riverside
Area 248 - Corona
Country US
Property Details
Property Condition Turnkey
Special Listing Conditions Standard
Listing Terms Submit
Interior Details
Interior Features Breakfast Area, Ceiling Fans, Cathedral Ceilings, Separate Formal Dining Room, High Ceilings, Open Floorplan, Recessed Lighting, Solid Surface Counters, Bedroom On Main Level
Appliances Built In Range, Dishwasher, Gas Cooktop, Disposal, Gas Oven, Gas Range, Microwave, Water Heater
Flooring Type Carpet, Tile
Levels 2
Fireplace Family Room, Gas, Gas Starter
Laundry Laundry Room
Building Details
Year Built 1996
Approx Age 30
Architectural Style Contemporary
Stories 2
Construction Drywall, Stucco, Copper Plumbing
Garage Spaces 3
Garage Type Attached
Heating Central, Natural Gas
Water Supply Types Public
Has View Yes
View Description Mountains
Land Details
Lot Size 6970
Acreage 0.16
Irregular No
Lot Description Back Yard, Front Yard, Garden, Landscaped, Sprinkler System
Outdoor Area Back Yard |Front Yard |Garden |Landscaped |Sprinkler System
Pool None
Private Pool No
Fence Block,Wood
Fence Total Block,Wood
Shoreline No
Sewers Public Sewer, Sewer Tap Paid
Community Features Curbs, Gutters, Storm Drains, Street Lights, Suburban, Sidewalks
Attractions
Elementary School Foothill
Middle School Citrus Hills
High School District Corona-Norco Unified
Property Features
Feature Curbs
Feature Gutters
Feature Storm Drains
Feature Street Lights
Feature Suburban
Feature Sidewalks
Rooms
FamilyRoom Separate Family Room
Other
Status Sold
Location
 The multiple listing data appearing on this website, or contained in reports produced therefrom, is owned and copyrighted by California Regional Multiple Listing Service, Inc. ("CRMLS") and is protected by all applicable copyright laws. Information provided is for viewer's personal, non-commercial use and may not be used for any purpose other than to identify prospective properties the viewer may be interested in purchasing. All listing data, including but not limited to square footage and lot size is believed to be accurate, but the listing Agent, listing Broker and CRMLS and its affiliates do not warrant or guarantee such accuracy. The viewer should independently verify the listed data prior to making any decisions based on such information by personal inspection and/or contacting a real estate professional.<br><br> Based on information from California Regional Multiple Listing Service, Inc. as of 2026/11/13 and /or other sources. All data, including all measurements and calculations of area, is obtained from various sources and has not been, and will not be, verified by broker or MLS. All information should be independently reviewed and verified for accuracy. Properties may or may not be listed by the office/agent presenting the information.