



Platform

Residential
17542 Bates Circle, Huntington Beach, CA, 92649-4715
Sold
$2,000,000
Listed By: Listing Office: Coldwell Banker Realty
Source: California Regional Multiple Listing Service
Sold Date: 2022/03/24
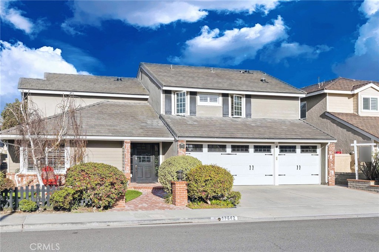
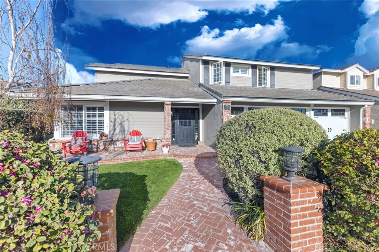
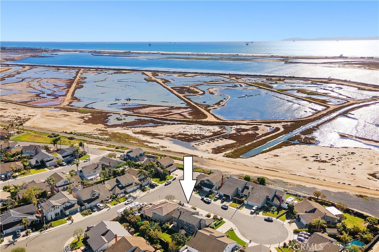
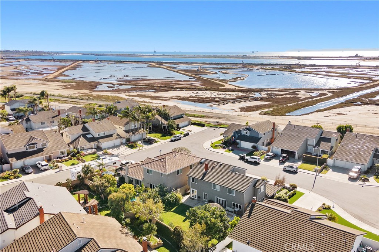
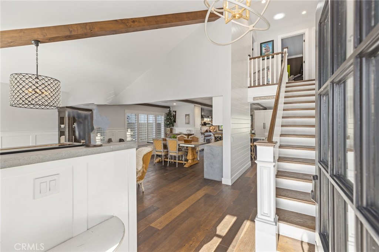
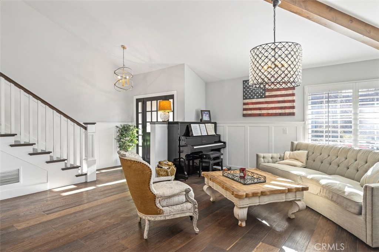
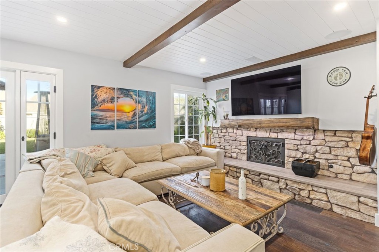
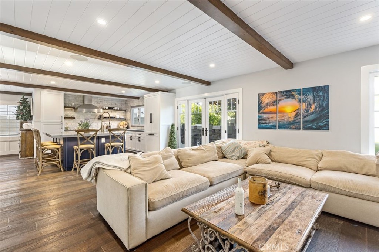
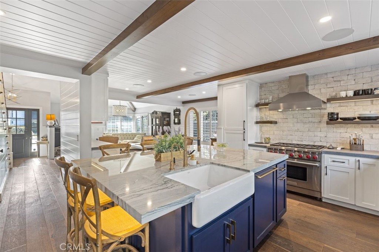
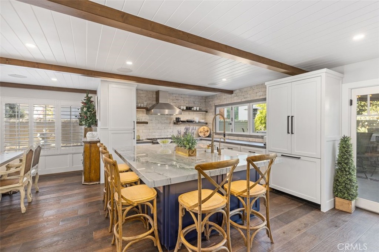
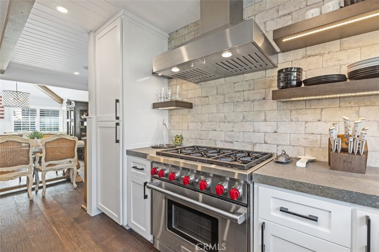
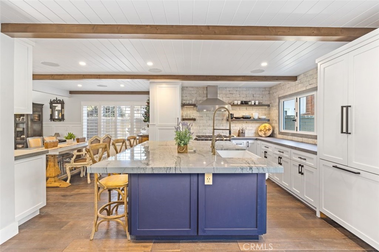
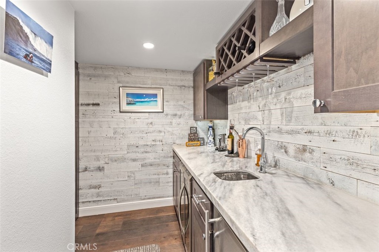
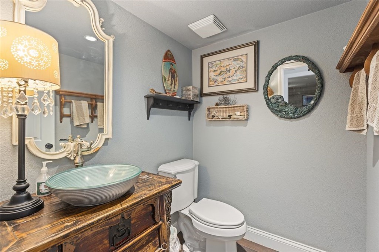
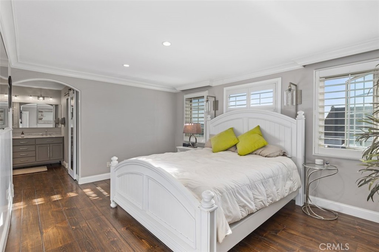
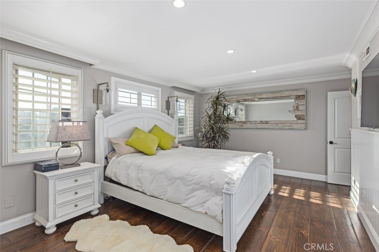
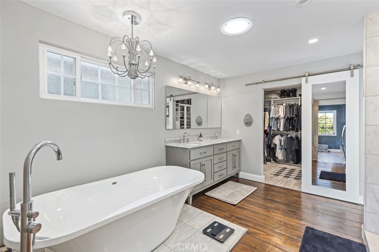
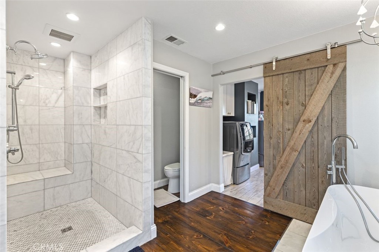
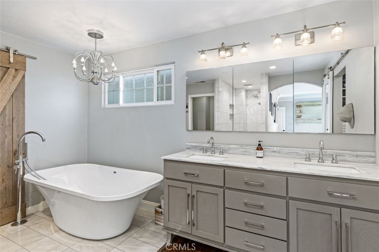
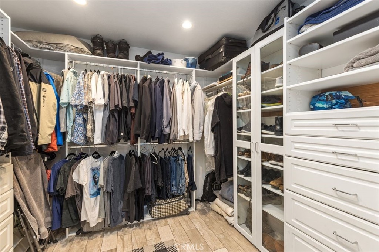
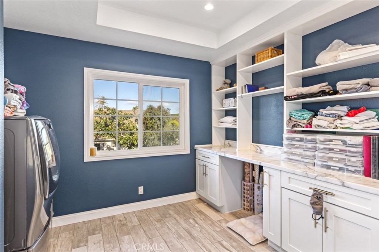
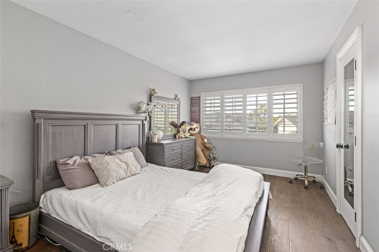
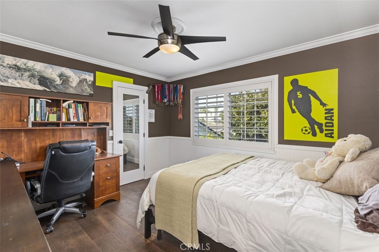
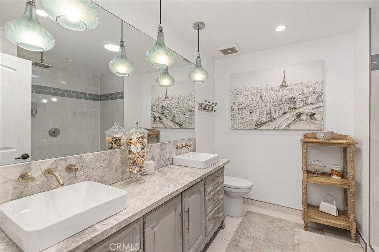
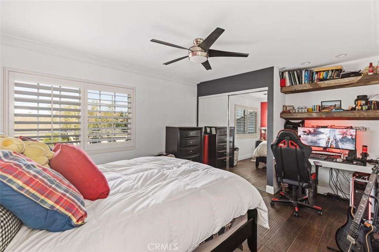
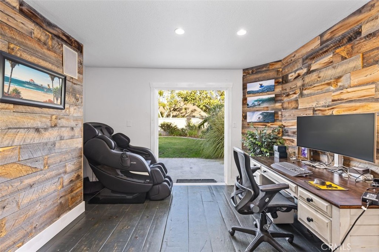
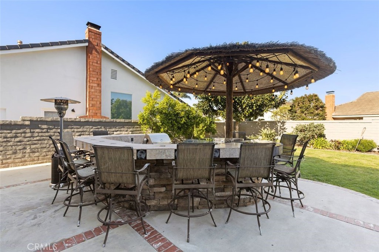
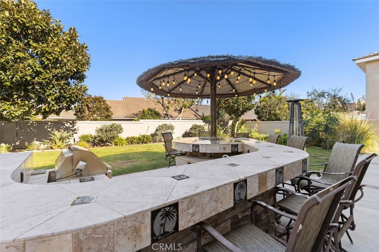
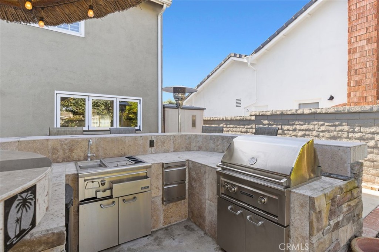
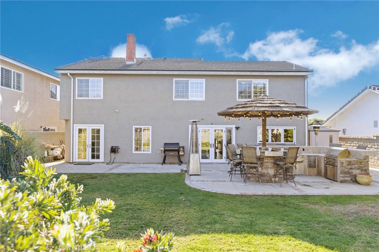
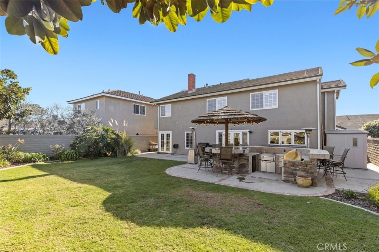
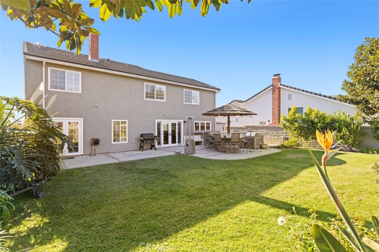
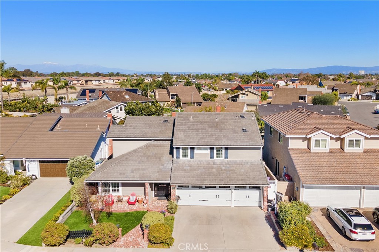
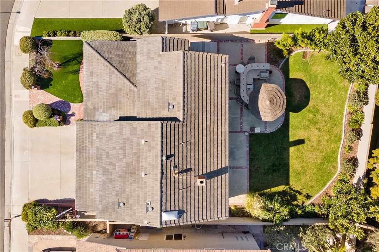
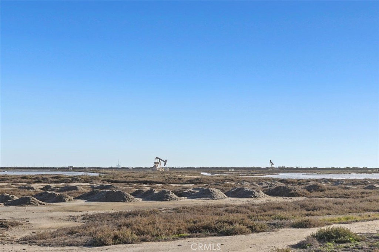
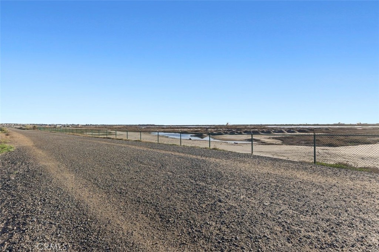
Gorgeous remodel with high end custom finishes throughout. Stunning in every way and just a few short steps to the Bolsa Chica Wetlands Nature Preserve! Shiplap wood beamed ceilings with custom millwork, board and batten walls, distressed wood floors, and unbelievable designer kitchen with farm sink center island, floating shelves, Wolf and Thermador appliances, and a La Cantina bifold serving window. Downstairs also features a butler's pantry with wine fridge and wet bar, separate family room, living room, formal dining room, plus an enclosed office with French doors leading out to the lush backyard. Four large bedrooms up, including an expansive master with luxurious en-suite bath encompassing a walk in shower, separate tub, dual vanities, thoughtfully appointed custom walk in closet, and a spacious laundry room outfitted with stone counters, custom cabinets and drawers. Grassy backyard with mature trees and landscaping plus a massive palapa style outdoor kitchen, complete with BBQ, refrigerator, sink, and seating for eight. Quiet interior cul de sac location and amazing schools...this house checks all the boxes!
MLS® ID OC22030342
UPDATED: 03/25/2022 01:29
Details
Location Details
Formatted Street Address 17542 Bates Circle
Subdivision Landing (LNDG)
County Orange
Area 15 - West Huntington Beach
Country US
Property Details
Property Condition Turnkey
Special Listing Conditions Standard
Listing Terms Submit
Interior Details
Interior Features Beamed Ceilings, Ceiling Fans, Cathedral Ceilings, Separate Formal Dining Room, High Ceilings, Open Floorplan, Pantry, Paneling Wainscoting, Stone Counters, Recessed Lighting, All Bedrooms Up, Primary Suite, Utility Room, Walk In Pantry, Walk In Closets
Appliances Six Burner Stove, Dishwasher, Free Standing Range, Freezer, Disposal, Gas Oven, Gas Range, Microwave, Refrigerator, Range Hood, Water Heater
Flooring Type Wood
Levels 2
Fireplace Family Room, Gas
Laundry Electric Dryer Hookup, Gas Dryer Hookup, Laundry Room, Upper Level
Building Details
Year Built 1977
Approx Age 49
Architectural Style Cape Cod, Contemporary, Craftsman, Traditional
Stories 2
Construction Copper Plumbing
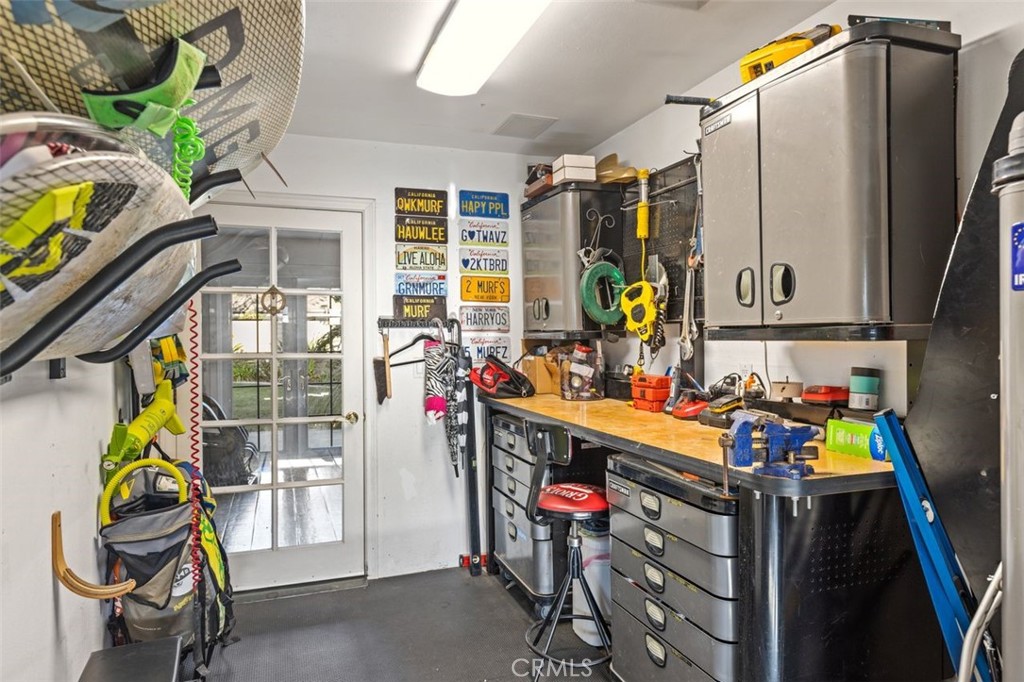
Garage Spaces 3
Garage Type Attached
Heating Central, Natural Gas
Water Supply Types Public
Exterior Features Barbecue, Lighting, Rain Gutters
Has View Yes
View Description Catalina
Land Details
Lot Size 6600
Acreage 0.15
Irregular No
Lot Description Back Yard, Cul De Sac, Front Yard, Lawn, Level, Sprinkler System
Outdoor Area Back Yard |Cul De Sac |Front Yard |Lawn |Level |Sprinkler System
Pool None
Private Pool No
Fence Block,GoodCondition
Fence Total Block,GoodCondition
Shoreline No
Sewers Public Sewer, Sewer Tap Paid
Community Features Curbs, Gutters, Storm Drains, Street Lights, Suburban, Sidewalks
Attractions
Elementary School Hope View
Middle School Marine View
High School Huntington Beach
High School District Huntington Beach Union High
Property Features
Feature Curbs
Feature Gutters
Feature Storm Drains
Feature Street Lights
Feature Suburban
Feature Sidewalks
Rooms
Kitchen Butlers Pantry, Kitchen Island, Kitchen Family Room Combo, Pots And Pan Drawers, Stone Counters, Remodeled, Self Closing Cabinet Doors, Self Closing Drawers, Updated Kitchen
FamilyRoom Separate Family Room
PrimaryBedroom Primary Suite
Bedroom All Bedrooms Up
Other
Status Sold
Location
 The multiple listing data appearing on this website, or contained in reports produced therefrom, is owned and copyrighted by California Regional Multiple Listing Service, Inc. ("CRMLS") and is protected by all applicable copyright laws. Information provided is for viewer's personal, non-commercial use and may not be used for any purpose other than to identify prospective properties the viewer may be interested in purchasing. All listing data, including but not limited to square footage and lot size is believed to be accurate, but the listing Agent, listing Broker and CRMLS and its affiliates do not warrant or guarantee such accuracy. The viewer should independently verify the listed data prior to making any decisions based on such information by personal inspection and/or contacting a real estate professional.<br><br> Based on information from California Regional Multiple Listing Service, Inc. as of 2026/11/13 and /or other sources. All data, including all measurements and calculations of area, is obtained from various sources and has not been, and will not be, verified by broker or MLS. All information should be independently reviewed and verified for accuracy. Properties may or may not be listed by the office/agent presenting the information.