



Platform

Condominium
8566 Larkhall Circle #809C, Huntington Beach, CA, 92646-5661
Sold
$519,000
Listed By: Listing Office: Coldwell Banker Res Brokerage, Co-List Agent: Sheila Flanigan, Co-List Office: Coldwell Banker Res Brokerage
Source: California Regional Multiple Listing Service
Sold Date: 2018/02/14
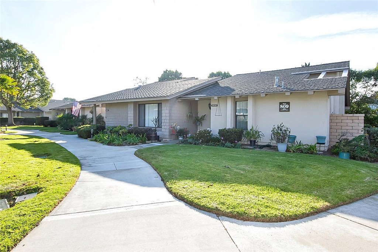
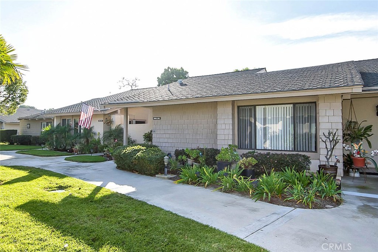
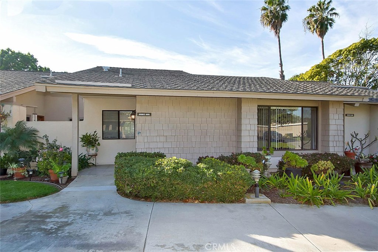
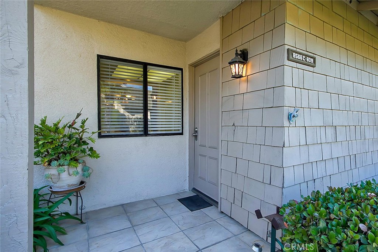
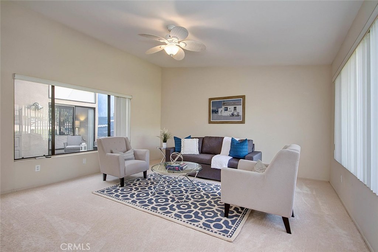
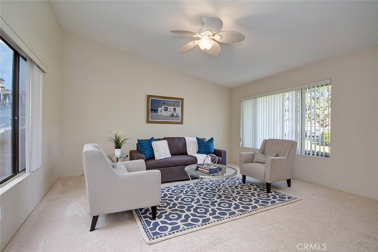
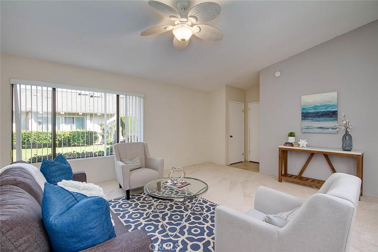
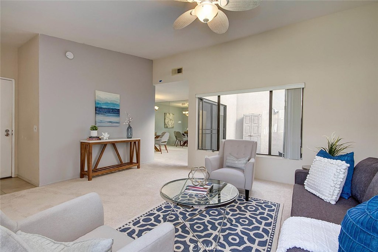
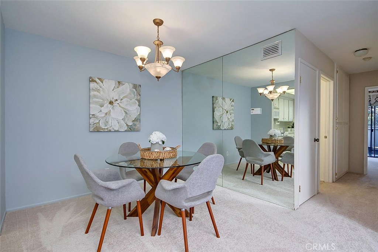
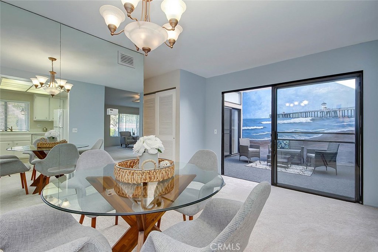
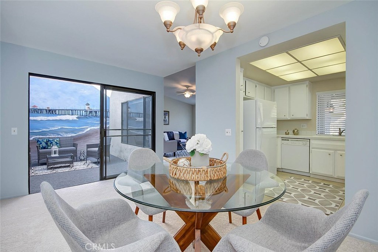
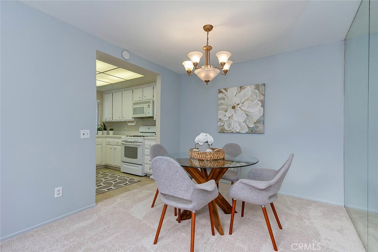
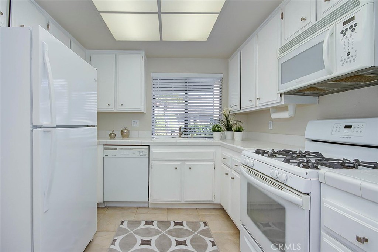
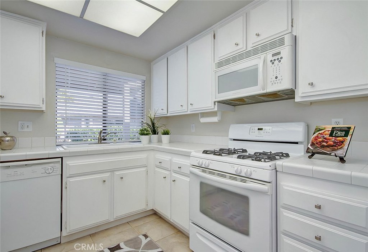
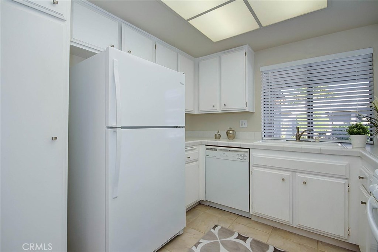
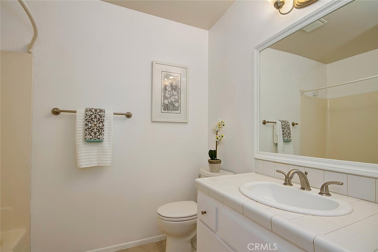
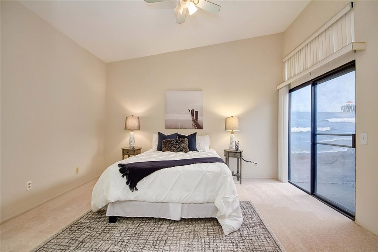
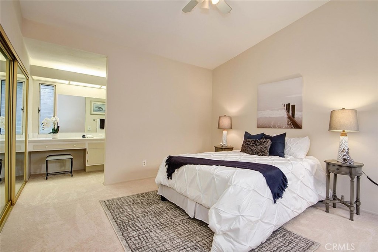
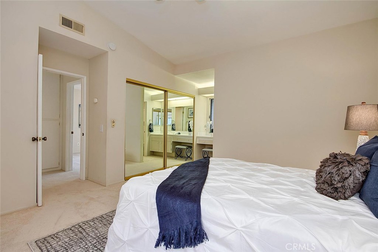
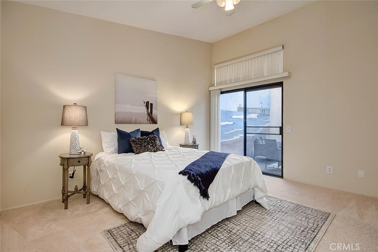
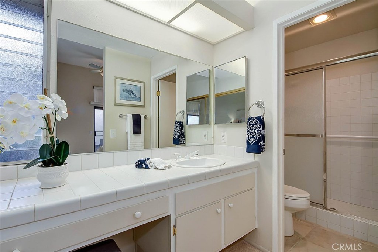
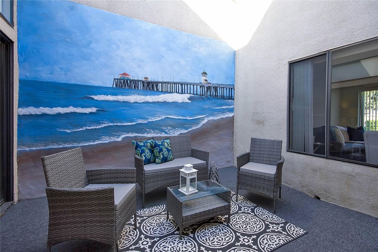
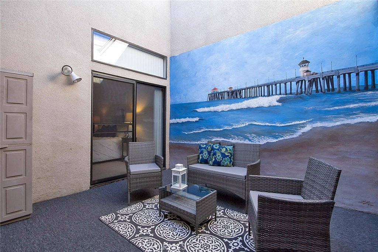
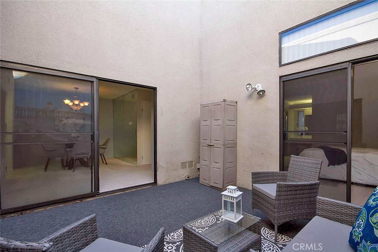
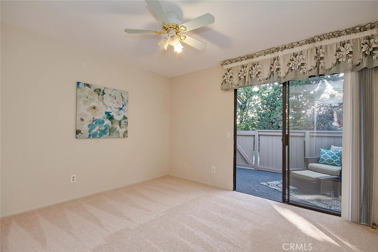
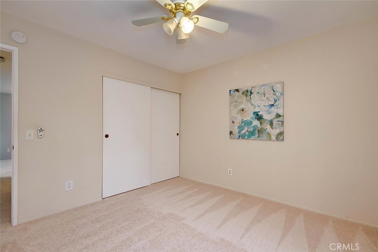
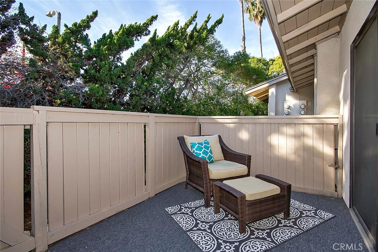
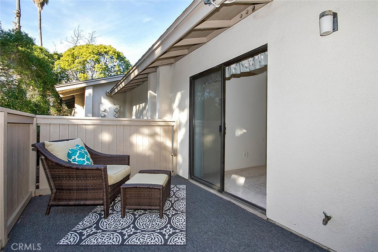
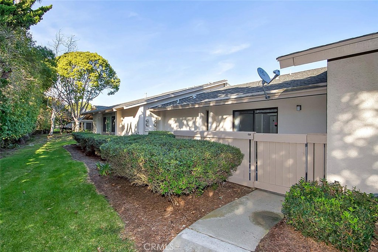
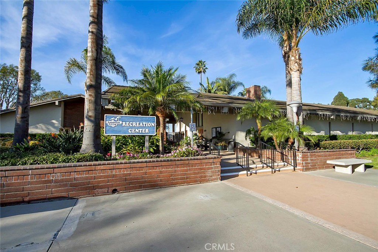
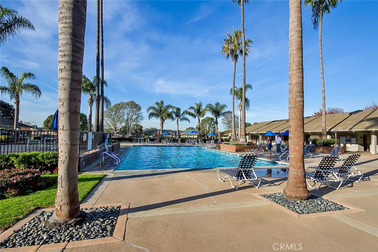
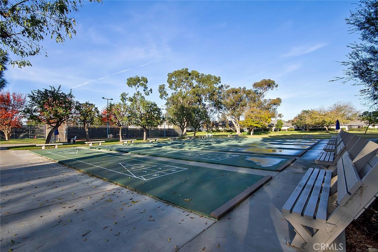
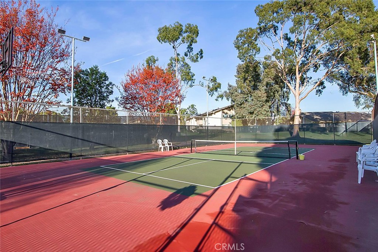
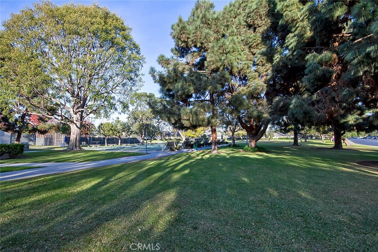
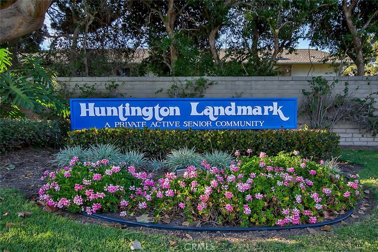
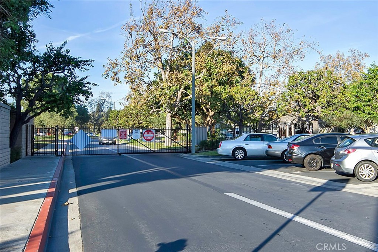
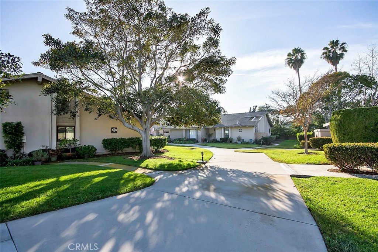
Welcome home to resort-style living in the highly desirable Huntington Landmark 55+ Community. This bright and clean 2 bedroom, 2 bath single story home has new carpeting throughout and features a beautiful atrium patio with two sets of sliding glass doors leading from the Dining Room and Master Bedroom. The entry opens up to a large living room that overlooks the patio offering a welcoming and relaxing living space. The spacious, sunlit Kitchen has clean, white cabinetry with gas stove, microwave, and dishwasher. The large Master Suite has mirrored closet doors and a sit down vanity in the Master Bath. The 2nd bedroom has a slider leading to a private back patio with gate accessing the green belt and walking path. Delight in the ocean breezes while relaxing in this wonderful home in this guard-gated community less than 2 miles from the beach, shopping, & dining w/amenities including 2 heated pools, spa, tennis courts, gym, library, putting green, billiard room, crafts room, wood-shop room, shuffle board, large clubhouse w/kitchen, park-like grounds w/plenty of walking paths, & many activities for your enjoyment.
MLS® ID OC18001172
UPDATED: 06/27/2026 14:09
Details
Location Details
Formatted Street Address 8566 Larkhall Circle #809C
Subdivision Huntington Landmark Townhomes (HLAN)
County Orange
Area 14 - South Huntington Beach
Property Details
Special Listing Conditions Standard
Listing Terms Cash To New Loan, Submit
Is Senior Community Yes
Interior Details
Interior Features Ceiling Fans, Separate Formal Dining Room, All Bedrooms Down, Atrium, Bedroom On Main Level, French Doors Atrium Doors, Main Level Primary, Primary Suite
Appliances Dishwasher, Gas Range, Microwave
Flooring Type Carpet
Levels 1
Fireplace None
Laundry Inside
Building Details
Year Built 1978
Approx Age 48
Architectural Style Patio Home
Stories 1
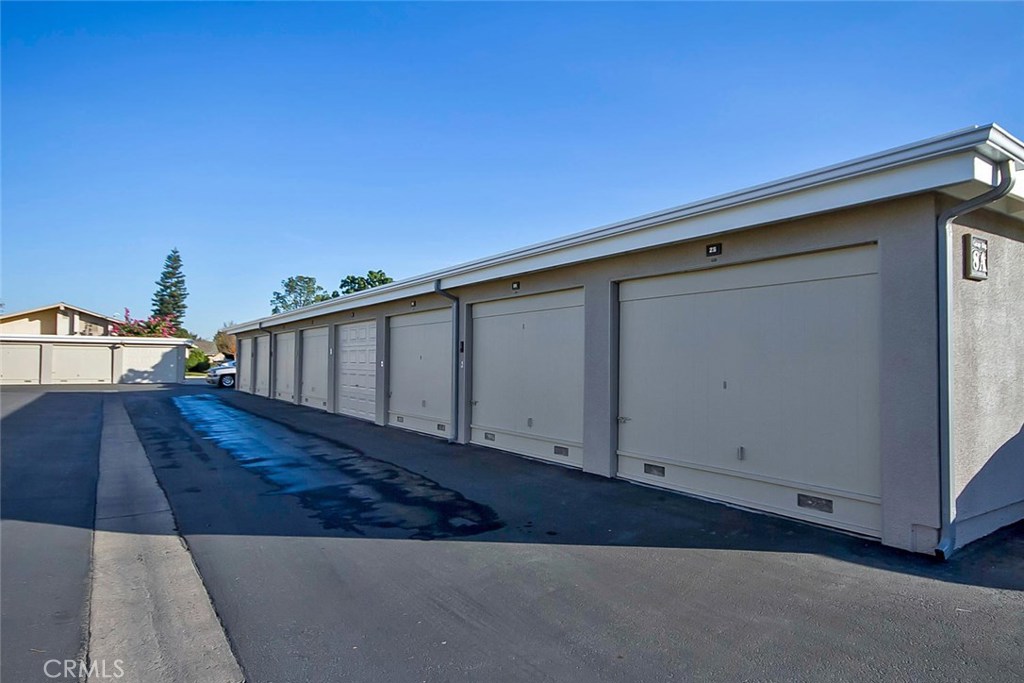
Garage Spaces 1
Private Entrance No
Heating Forced Air
Water Supply Types Public
Has View Yes
View Description Park Greenbelt
Pet Friendly No
HOA Yes
Fee Details
Building Insurance Included No
Cable Tv Included No
Central Ac Included No
Common Element Included No
Heat Included Yes
Electricity Included No
Water Included No
Association Fees
Huntington Landmark $460 / Monthly
Land Details
Acreage No
Irregular No
Lot Description Greenbelt
Outdoor Area Greenbelt
Pool Association
Private Pool No
Fence Wood
Fence Total Wood
Shoreline No
Sewers Unknown
Community Features Sidewalks, Gated
Attractions
High School District Huntington Beach Union High
Property Features
Feature Sidewalks
Feature Gated
Building Amenities
Amenity Billiard Room
Amenity Clubhouse
Amenity Fitness Center
Amenity Meeting Banquet Party Room
Amenity Other Courts
Amenity Barbecue
Rooms
PrimaryBedroom Primary Suite
Bedroom Bedroom On Main Level
Bedroom All Bedrooms Down
Other
Status Sold
Location
 The multiple listing data appearing on this website, or contained in reports produced therefrom, is owned and copyrighted by California Regional Multiple Listing Service, Inc. ("CRMLS") and is protected by all applicable copyright laws. Information provided is for viewer's personal, non-commercial use and may not be used for any purpose other than to identify prospective properties the viewer may be interested in purchasing. All listing data, including but not limited to square footage and lot size is believed to be accurate, but the listing Agent, listing Broker and CRMLS and its affiliates do not warrant or guarantee such accuracy. The viewer should independently verify the listed data prior to making any decisions based on such information by personal inspection and/or contacting a real estate professional.<br><br> Based on information from California Regional Multiple Listing Service, Inc. as of 2026/11/13 and /or other sources. All data, including all measurements and calculations of area, is obtained from various sources and has not been, and will not be, verified by broker or MLS. All information should be independently reviewed and verified for accuracy. Properties may or may not be listed by the office/agent presenting the information.