



Platform

Residential
720 Sandpiper Drive, Seal Beach, CA, 90740-5744
Sold
$1,925,000
Listed By: Listing Office: Coldwell Banker Res Brokerage, Co-List Agent: Sheila Flanigan, Co-List Office: Coldwell Banker Res Brokerage
Source: California Regional Multiple Listing Service
Sold Date: 2017/12/13
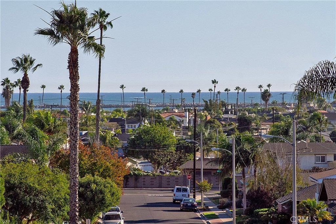
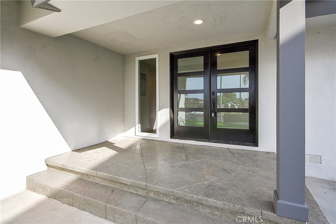
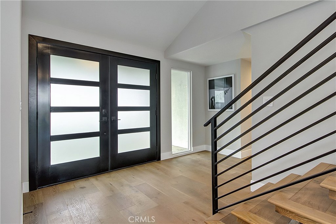
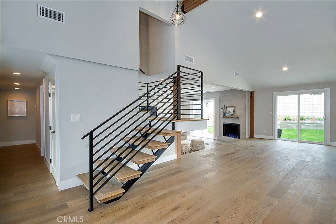
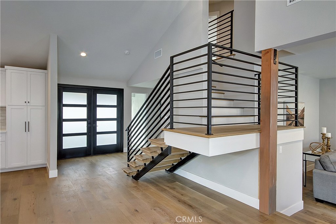
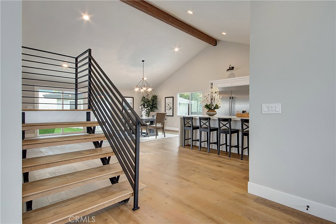
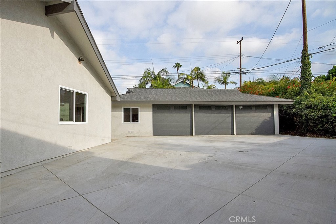
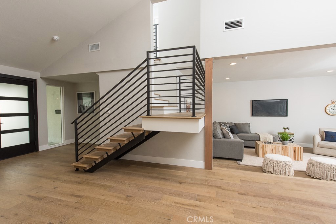
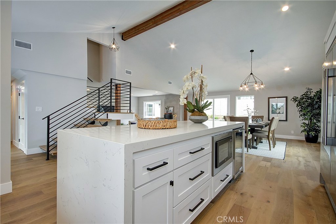
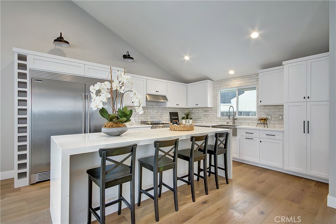
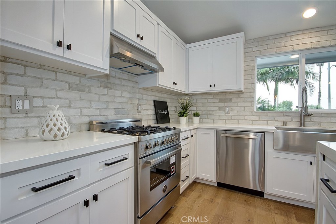
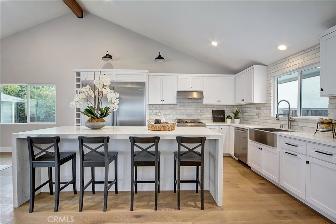
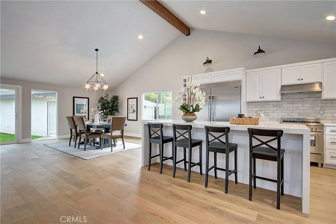
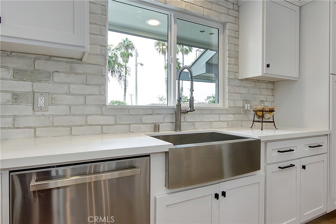
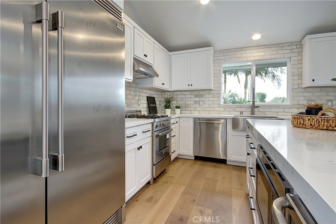
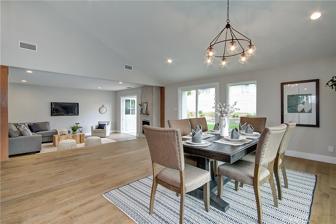
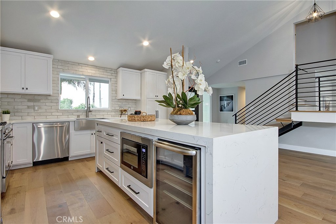
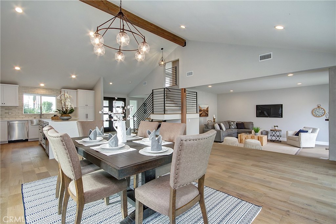
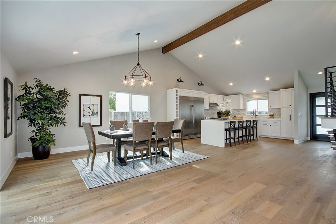
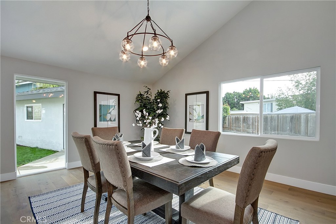
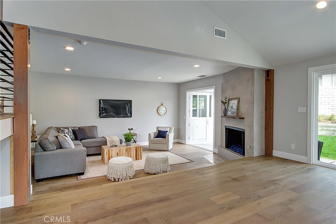
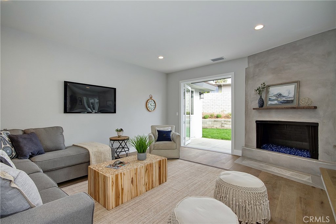
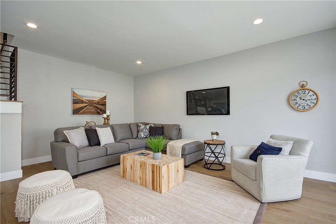
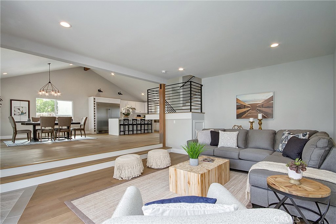
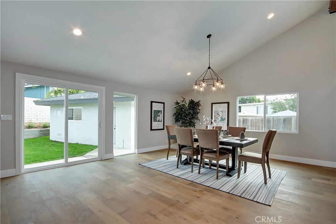
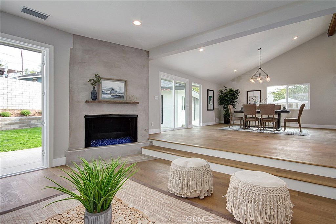
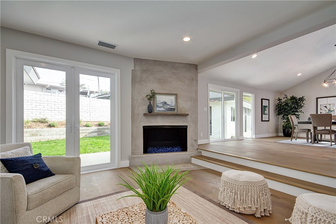
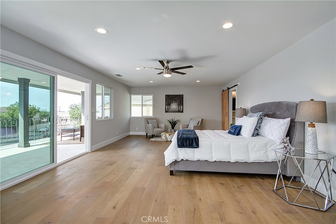
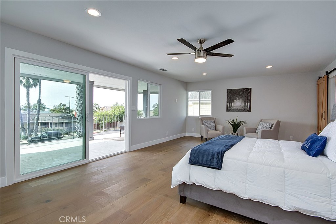
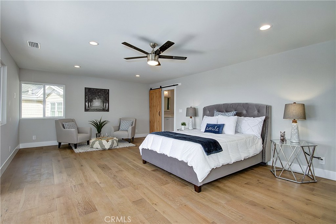
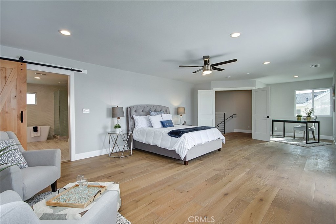
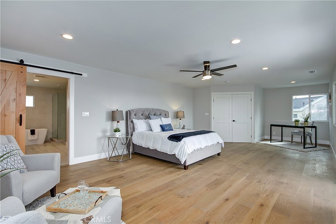
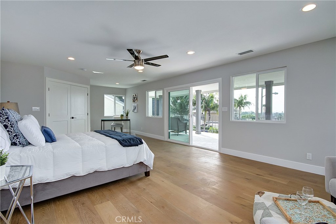
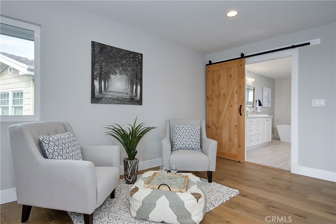
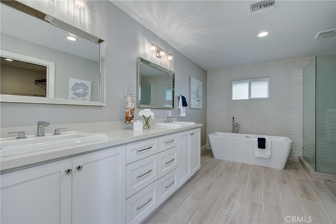
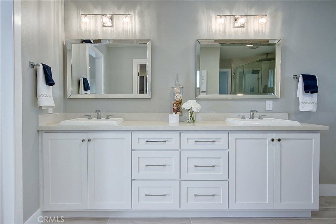
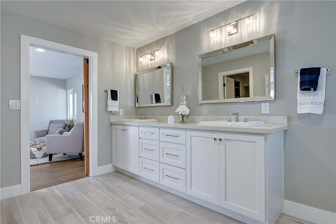
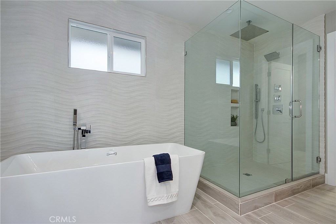
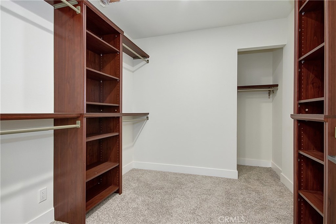
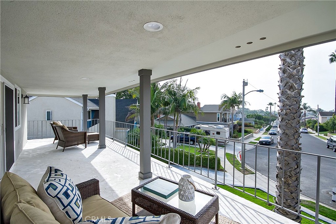
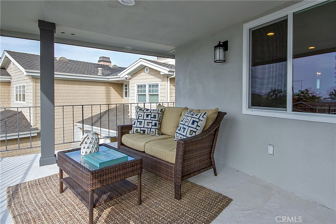
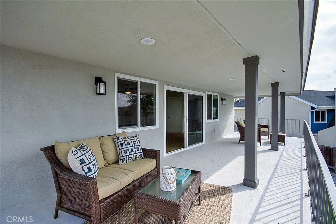
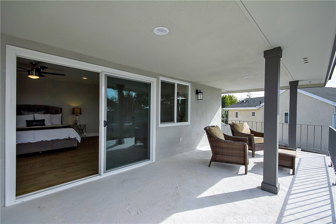
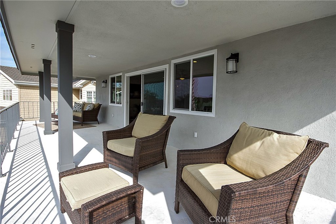
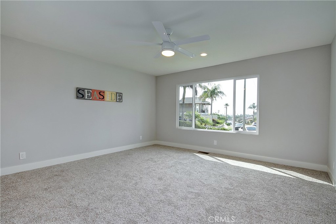
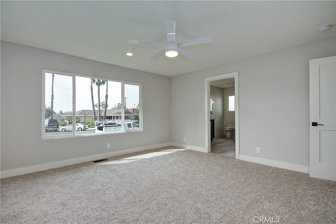
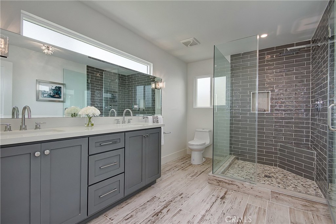
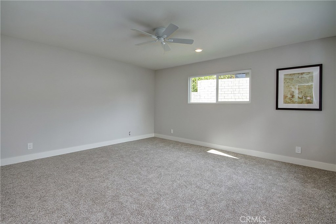
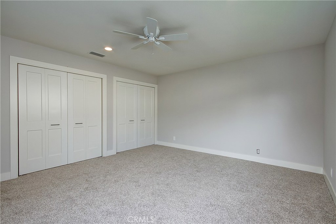
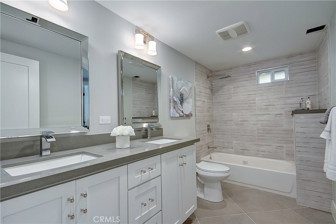
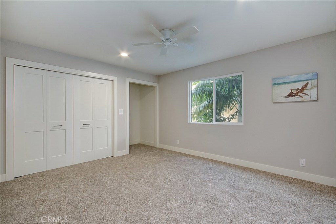
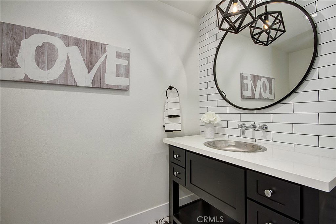
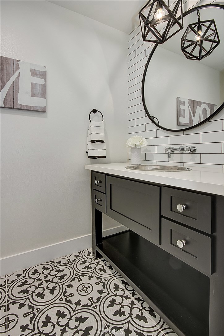
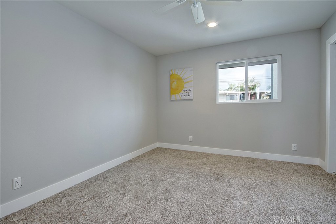
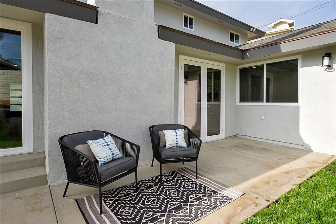
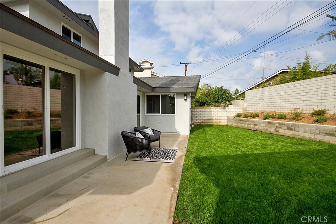
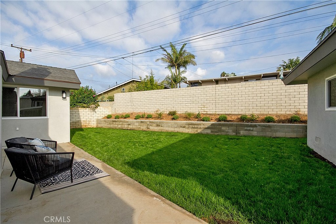
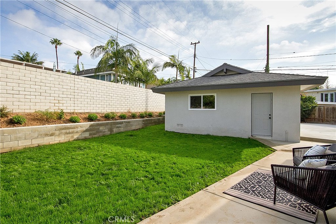
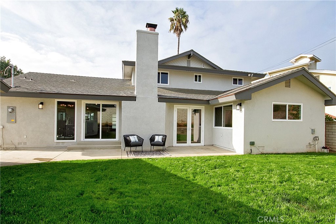
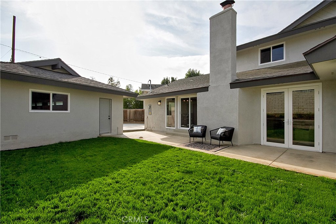
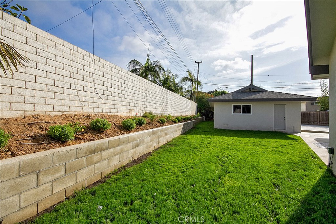
Exquisite Contemporary Ocean view on The Hill in Seal Beach. With its warm yet sophisticated open coastal vibe, this home comes beautifully appointed with 5 bedrooms, including 2 master suites, and 3.5 baths. The voluminous open beam vaulted ceilings will impress the discerning buyer as the gorgeous white oak plank hardwood floors flow effortlessly throughout the living areas. The kitchen was designed to be both elegant and functional and to serve as the heart of the home's entertainment space. The highlight of this amazing residence is undoubtedly the 2nd floor master suite with its expansive balcony, sweeping ocean views, massive en suite bath, and giant walk in closet. The step down family room has a smooth finished concrete and broken glass filled fireplace, which opens out onto the incredible nearly 11,000 foot lot with detached 3-4 car garage and oversized driveway with room for plenty of cars, RV or boat!
MLS® ID OC17240557
UPDATED: 06/27/2026 15:45
Details
Location Details
Formatted Street Address 720 Sandpiper Drive
Subdivision The Hill (TH)
County Orange
Area 1A - Seal Beach
Country US
Property Details
Property Condition UpdatedRemodeled,Turnkey
Special Listing Conditions Standard
Listing Terms Submit
Interior Details
Interior Features Beamed Ceilings, Ceiling Fans, Cathedral Ceilings, Separate Formal Dining Room, High Ceilings, Recessed Lighting, Bedroom On Main Level, Main Level Primary, Multiple Primary Suites, Primary Suite, Walk In Closets
Appliances Dishwasher, Disposal, Gas Oven, Gas Range, Microwave, Refrigerator
Flooring Type Wood
Levels 2
Fireplace Family Room, Gas, Gas Starter
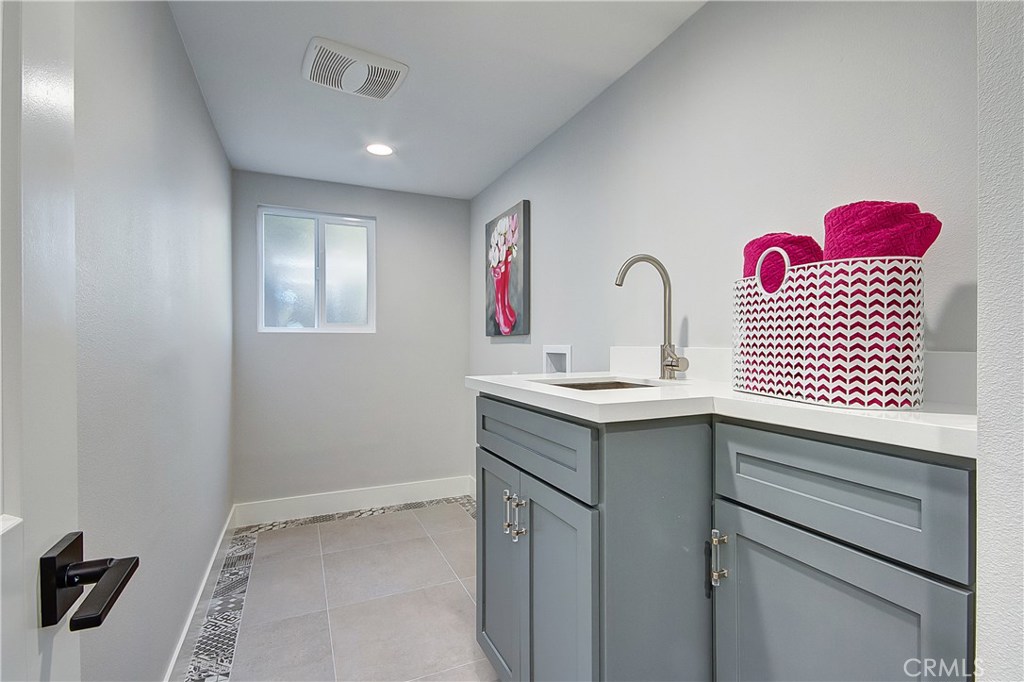
Laundry Gas Dryer Hookup, Laundry Room
Building Details
Year Built 1964
Approx Age 62
Architectural Style Contemporary
Stories 2
Construction Stucco, Copper Plumbing
Garage Spaces 4
Heating Central
Water Supply Types Public
Has View Yes
View Description Mountains, Ocean
Land Details
Lot Size 10710
Acreage 0.25
Irregular No
Lot Description Back Yard, Front Yard, Garden, Sprinklers In Rear, Sprinklers In Front, Lawn, Landscaped, Sprinklers Timer, Sprinkler System, Yard
Outdoor Area Back Yard |Front Yard |Garden |Sprinklers In Rear |Sprinklers In Front |Lawn |Landscaped |Sprinklers Timer |Sprinkler System |Yard
Pool None
Private Pool No
Fence Block
Fence Total Block
Shoreline No
Sewers Public Sewer, Sewer Tap Paid
Community Features Storm Drains, Street Lights, Suburban, Sidewalks
Attractions
Elementary School McGaugh
Middle School Oak
High School Los Alamitos
High School District Los Alamitos Unified
Property Features
Feature Storm Drains
Feature Street Lights
Feature Suburban
Feature Sidewalks
Rooms
Kitchen Kitchen Island, Kitchen Family Room Combo, Pots And Pan Drawers, Quartz Counters, Remodeled, Self Closing Cabinet Doors, Updated Kitchen
FamilyRoom Separate Family Room
PrimaryBedroom Primary Suite
PrimaryBedroom Main Level Primary
Bedroom Bedroom On Main Level
Other
Status Sold
Location
 The multiple listing data appearing on this website, or contained in reports produced therefrom, is owned and copyrighted by California Regional Multiple Listing Service, Inc. ("CRMLS") and is protected by all applicable copyright laws. Information provided is for viewer's personal, non-commercial use and may not be used for any purpose other than to identify prospective properties the viewer may be interested in purchasing. All listing data, including but not limited to square footage and lot size is believed to be accurate, but the listing Agent, listing Broker and CRMLS and its affiliates do not warrant or guarantee such accuracy. The viewer should independently verify the listed data prior to making any decisions based on such information by personal inspection and/or contacting a real estate professional.<br><br> Based on information from California Regional Multiple Listing Service, Inc. as of 2026/11/13 and /or other sources. All data, including all measurements and calculations of area, is obtained from various sources and has not been, and will not be, verified by broker or MLS. All information should be independently reviewed and verified for accuracy. Properties may or may not be listed by the office/agent presenting the information.